


$1,050,000
$1,050,000
For more information regarding the value of a property, please contact us for a free consultation.
10638 Royal Porthcawl DR Naperville, IL 60564
6 Beds
4 Baths
5,745 SqFt
Key Details
Sold Price $1,050,000
Property Type Single Family Home
Sub Type Detached Single
Listing Status Sold
Purchase Type For Sale
Square Footage 5,745 sqft
Price per Sqft $182
Subdivision Tamarack Fairways
MLS Listing ID 12745770
Sold Date 10/15/26
Bedrooms 6
Full Baths 4
HOA Fees $12/ann
Year Built 1992
Annual Tax Amount $16,656
Tax Year 2025
Lot Size 0.910 Acres
Lot Dimensions 100x103x259x100x255
Property Sub-Type Detached Single
Property Description
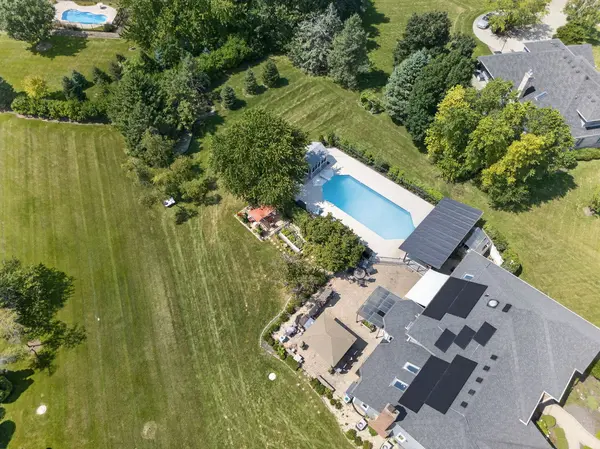
Welcome to 10638 Royal Porthcawl Drive, where approximately 5,795 square feet of thoughtfully designed living space, unexpected luxury, and resort-inspired outdoor living come together in Naperville's Tamarack Fairways. Inside, this 5-bedroom, 4-bath home unfolds with generous living spaces, abundant natural light, and details designed to make everyday living feel anything but ordinary. At the heart of the main level, the kitchen pairs quartz countertops with abundant cabinetry, an oversized island, and a Wolf cooktop, equally ready for a quiet dinner or a house full of guests. A full bathroom with a steam shower adds another touch of luxury, while the first-floor office offers remarkable flexibility with custom cabinetry and a concealed Murphy bed, allowing the space to easily function as a sixth bedroom when needed or a mudroom while entertaining. The primary suite is a retreat all its own. Heated bathroom floors set the tone, complemented by a soaking tub and separate shower with dual shower heads that creates a space made for slowing down at the end of the day. Downstairs, the finished lower level doesn't feel like an afterthought. It feels like another home within the home. A full second kitchen with granite countertops anchors the space, alongside expansive areas for entertaining and recreation, a dedicated workout room, a generous sized bedroom with a walk in closet, and full bathroom featuring a steam shower with dual shower heads. From game days and movie nights to overnight guests and celebrations, this level was made to be used and enjoyed. But the experience doesn't stop at the back door. Custom landscaping carries from the front of the property to a backyard designed to make the most of every season. Brick walkways lead to an expansive brick patio and outdoor kitchen complete with an island, creating a natural setting for cooking, dining, and entertaining outdoors. The in-ground pool takes center stage, complemented by a new 2025 concrete lounging area and metal rear fencing surrounding the pool. Beyond the pool, discover yet another place to escape. A separate cedar deck and fire pit tucked among the pine trees. Hang a hammock, gather around the fire, or turn an ordinary evening into a backyard glamping experience. A greenhouse adds one more distinctive dimension to this outdoor retreat. This is the kind of home where you can host dinner upstairs, move the party downstairs, spend summer afternoons poolside, cook outside as the sun goes down, and finish the night around the fire. With approximately 5,785!square feet, a 3-car garage, beautifully finished spaces across multiple levels, and an outdoor setting that feels like an extension of the home itself including a sprinkler system. 10638 Royal Porthcawl Drive offers something increasingly difficult to find: a home with enough space to live big, and enough character to make every corner memorable. Welcome home.
Location
State IL
County Will
Area Naperville
Rooms
Basement Finished, Rec/Family Area, Full
Interior
Interior Features Vaulted Ceiling(s), 1st Floor Full Bath, Built-in Features, Walk-In Closet(s), Open Floorplan, Separate Dining Room, Pantry, Quartz Counters
Heating Gas
Cooling Central Air, Zoned
Flooring Hardwood
Fireplaces Number 1
Fireplaces Type Wood Burning Stove, Gas Starter
Fireplace Y
Appliance Double Oven, Microwave, Dishwasher, Refrigerator, Washer, Dryer, Stainless Steel Appliance(s), Cooktop, Water Purifier Owned
Laundry Main Level
Exterior
Garage Spaces 3.0
Pool In Ground
Community Features Curbs, Sidewalks, Street Lights, Street Paved
Roof Type Asphalt
Building
Building Description Brick,Cedar, No
Sewer Septic Tank
Water Well
Level or Stories 2 Stories
Structure Type Brick,Cedar
New Construction false
Schools
Elementary Schools Peterson Elementary School
Middle Schools Clifford Crone
High Schools Neuqua Valley High School
School District 204 , 204, 204
Others
HOA Fee Include Other
Ownership Fee Simple w/ HO Assn.
Special Listing Condition None
Read Less
Want to know what your home might be worth? Contact us for a FREE valuation!

Our team is ready to help you sell your home for the highest possible price ASAP

© 2026 Listings courtesy of MRED as distributed by MLS GRID. All Rights Reserved.
Bought with Priya Ayangaar of john greene, Realtor
Nearby Locations