



$629,000
$629,000
For more information regarding the value of a property, please contact us for a free consultation.
26643 Lindengate CIR Plainfield, IL 60585
4 Beds
2.5 Baths
2,965 SqFt
Key Details
Sold Price $629,000
Property Type Single Family Home
Sub Type Detached Single
Listing Status Sold
Purchase Type For Sale
Square Footage 2,965 sqft
Price per Sqft $212
MLS Listing ID 12711259
Sold Date 09/08/26
Bedrooms 4
Full Baths 2
Half Baths 1
HOA Fees $104/ann
Year Built 2004
Annual Tax Amount $12,824
Tax Year 2025
Lot Size 10,410 Sqft
Lot Dimensions 80 x 130
Property Sub-Type Detached Single
Property Description
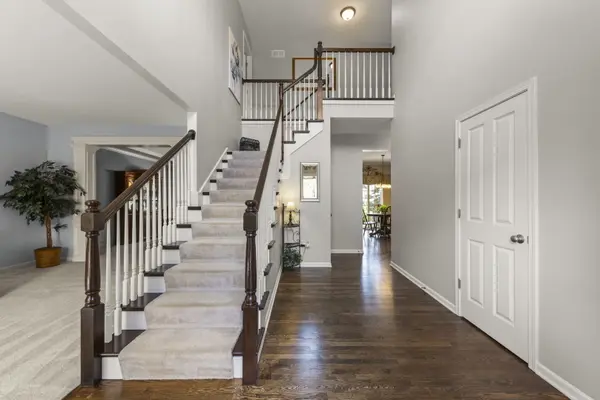
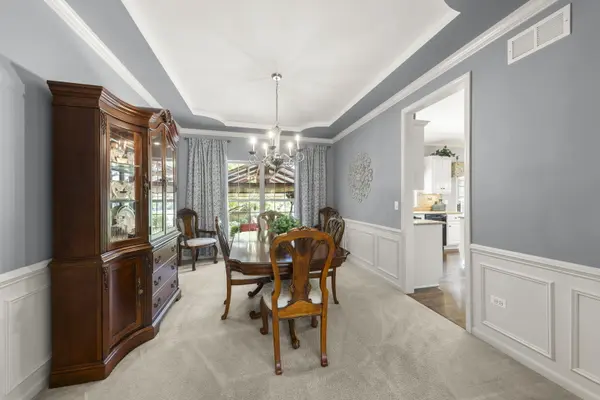
Built by Kings Court Builders, this beautifully updated home showcases quality construction and thoughtful updates throughout. The welcoming foyer and kitchen feature rich hardwood flooring, complemented by 42-inch Brakur cabinetry, granite countertops, designer glass-tile backsplash, and both above- and below-cabinet lighting. The spacious family room is accented with crown molding and a cozy gas fireplace. A convenient first floor office along with a first-floor laundry room which features built-in storage and stylish tile flooring. Upstairs, you'll find four bedrooms, including the spacious primary suite with a custom walk-in closet and a beautifully renovated spa-inspired bath highlighted by a luxurious walk-in shower. The finished basement extends the living space with a large recreation area, dedicated fitness room or flex space, and abundant storage. Outdoor living is just as impressive with a spacious paver patio, gazebo, and professionally landscaped yard designed for both relaxation and entertaining. Located within Grande Park's master-planned community, residents enjoy access to a clubhouse, pool, miles of walking trails, parks, tennis courts, basketball courts, ponds, open green spaces and even a sled hill! The Elementary and Middle school are within the subdivision. Don't miss your opportunity to own this meticulously kept home that combines quality construction, beautiful updates, and an exceptional lifestyle.
Location
State IL
County Kendall
Area Plainfield
Rooms
Basement Finished, Full
Interior
Heating Natural Gas
Cooling Central Air
Fireplaces Number 1
Fireplaces Type Gas Starter
Fireplace Y
Exterior
Garage Spaces 3.0
Community Features Clubhouse, Park, Pool, Tennis Court(s), Lake, Curbs, Sidewalks, Street Lights, Street Paved
Roof Type Asphalt
Building
Building Description Vinyl Siding,Brick, No
Sewer Public Sewer
Water Lake Michigan
Level or Stories 2 Stories
Structure Type Vinyl Siding,Brick
New Construction false
Schools
Elementary Schools Grande Park Elementary School
Middle Schools Murphy Junior High School
High Schools Oswego East High School
School District 308 , 308, 308
Others
HOA Fee Include Insurance,Clubhouse,Pool
Ownership Fee Simple w/ HO Assn.
Special Listing Condition None
Read Less
Want to know what your home might be worth? Contact us for a FREE valuation!

Our team is ready to help you sell your home for the highest possible price ASAP

© 2026 Listings courtesy of MRED as distributed by MLS GRID. All Rights Reserved.
Bought with James Manzzullo of Keller Williams Infinity
Nearby Locations