



$212,500
$208,500
1.9%For more information regarding the value of a property, please contact us for a free consultation.
9320 Spring Creek DR #3 Highland, IN 46322
2 Beds
2 Baths
1,225 SqFt
Key Details
Sold Price $212,500
Property Type Single Family Home
Sub Type Ground Level Ranch
Listing Status Sold
Purchase Type For Sale
Square Footage 1,225 sqft
Price per Sqft $173
MLS Listing ID 12528938
Sold Date 03/20/26
Bedrooms 2
Full Baths 2
HOA Fees $235/mo
Rental Info No
Year Built 1993
Annual Tax Amount $1,619
Tax Year 2024
Lot Dimensions 9984
Property Sub-Type Ground Level Ranch
Property Description
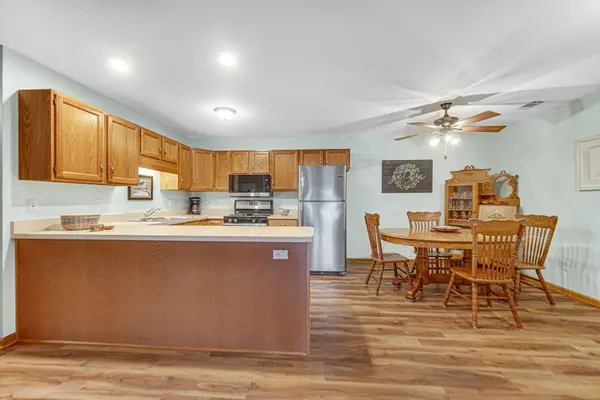
This home comes with a Home Warranty Coverage that gives you Real-Life Assurance. This undoubtedly great value, easy ground/main floor access condos you'll find in this price range Located in a serene wooded setting with natural spring in your backyard. This home comes with one year home warranty covers HVAC, electrical, plumbing, appliances and garage door opener at no extra charge. Having easy access to local restaurants, banks, large grocery store chains, YMCA club, clothing retail and other services. Quick access to major highways, expressway or easy downtown Chicago commute. The primary includes attached walk-in shower, tile flooring and easy vanity wheelchair access. (Special Vanity Installed replaced on request by buyer(s), Double door step-in closets with newly installed luxury woodgrains flooring. Second bedroom with double step-in closets and luxury woodgrains flooring. Just across the hallway a spacious full bathroom and soaking tub and easy care tile flooring and full vanity. Laundry room features stacking washer/dryer and plenty of storage. Detached one car garage with storage. Reminder: Home Warranty provided for new owners peace of mind of new home ownership. Spring Creek Condominium Association will install new roofs on all condo buildings paid by HOA completed by April 2026 NO COST to buyer.
Location
State IN
County Lake
Area Indiana - Highland
Body of Water MAIN FLOOR MODERN
Rooms
Basement None
Interior
Interior Features 1st Floor Bedroom, 1st Floor Full Bath, Storage, Center Hall Plan, Open Floorplan, Dining Combo
Heating Natural Gas
Cooling Central Air
Flooring Laminate
Fireplaces Number 1
Fireplaces Type Gas Log, Gas Starter
Equipment CO Detectors, Ceiling Fan(s), Sprinkler-Lawn, Water Heater-Gas
Fireplace Y
Appliance Dishwasher, Refrigerator, Washer, Dryer, Range Hood, Front Controls on Range/Cooktop, Gas Oven, Humidifier
Laundry Main Level, Washer Hookup, Gas Dryer Hookup, In Unit
Exterior
Exterior Feature Balcony, Lighting
Garage Spaces 1.0
Community Features Sidewalks, Street Lights
Amenities Available Storage, Security Door Lock(s), Ceiling Fan, Accessible, Patio, Private Laundry Hkup, Underground Utilities, Wheelchair Orientd
Waterfront Description Creek
View Water
Roof Type Rubber
Building
Lot Description Cul-De-Sac, Landscaped, Wooded, Mature Trees, Backs to Trees/Woods, Level
Building Description Brick, No
Story 1
Sewer Public Sewer, Storm Sewer
Water Lake Michigan, Public
Structure Type Brick
New Construction false
Others
HOA Fee Include Water,Parking,Insurance,Exterior Maintenance,Lawn Care,Scavenger,Snow Removal
Ownership Fee Simple w/ HO Assn.
Special Listing Condition Standard
Pets Allowed Number Limit
Read Less
Want to know what your home might be worth? Contact us for a FREE valuation!

Our team is ready to help you sell your home for the highest possible price ASAP

© 2026 Listings courtesy of MRED as distributed by MLS GRID. All Rights Reserved.
Bought with Joanne Dal Santo of @properties Christie's International Real Estate
Nearby Locations