

Address not disclosed, South Elgin, IL 60177
See all 34 photos
Address not disclosed, South Elgin, IL 60177
REQUEST A TOUR If you would like to see this home without being there in person, select the "Virtual Tour" option and your agent will contact you to discuss available opportunities.
In-PersonVirtual Tour
$ 364,900
Est. payment /mo
Save
New

Address not disclosed South Elgin, IL 60177

3 Beds

2.5 Baths

2,175 SqFt


UPDATED:

Key Details

Property Type Townhouse

Sub Type Townhouse-2 Story

Listing Status Active

Purchase Type For Sale

Square Footage 2,175 sqft

Price per Sqft $167

Subdivision Prairie Pointe

MLS Listing ID 12756665

Bedrooms 3

Full Baths 2

Half Baths 1

HOA Fees $245/mo

Year Built 2017

Annual Tax Amount $8,354

Tax Year 2025

Property Sub-Type Townhouse-2 Story

Property Description

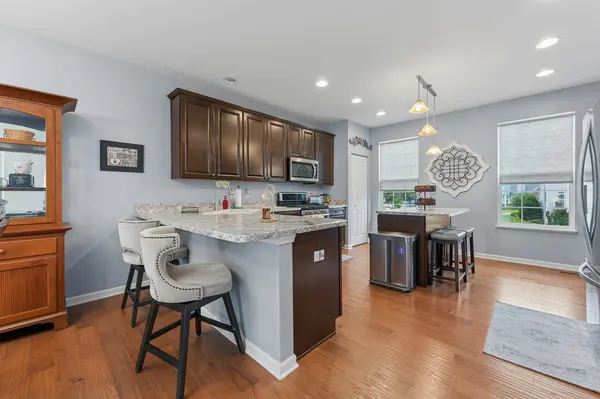
Welcome to this beautifully maintained newer construction end unit townhome! offering great curb appeal, a brick, and siding exterior, and an inviting open concept layout. From the moment you step inside, you'll appreciate the spacious feel and beautiful wood Laminate flooring throughout the main level. The comfortable family room provides the perfect space for relaxing or entertaining guests. The kitchen is sure to impress with an abundance of cabinet space, a pantry, loads of countertops, island and peninsula with seating area perfect for casual dining or gathering with family and friends. The main level is filled with plenty of windows, creating a bright and welcoming atmosphere, along with a half bath for added convenience. Step outside to the large patio, an ideal spot for grilling, outdoor dining, or simply enjoying some fresh air. Upstairs, the spacious primary suite offers the perfect blend of comfort and luxury, featuring a private bath with dual sinks and a separate shower, along with a generously sized walk in closet with custom organizer providing plenty of storage. Two additional bedrooms offer flexibility for family, guests, a home office, or whatever suits your needs, plus another full bath on the upper level. The lower level provides even more living space with a versatile area featuring bright windows perfect for a second family room, relaxation area, or entertainment space. The convenient mudroom/laundry room includes a utility sink and additional cabinetry and leads directly to the attached 2 car garage, with a 2 car driveway for even more parking. With its spacious layout, desirable end-unit location, beautiful finishes, and versatile living spaces, this townhome has so much to offer. Don't miss your opportunity to make this one yours schedule your showing today!

Location

State IL

County Kane

Area South Elgin

Body of Water CHELSEA

Rooms

Basement Finished, Partial, Daylight

Interior

Heating Natural Gas, Forced Air

Cooling Central Air

Flooring Hardwood

Fireplace N

Appliance Range, Microwave, Dishwasher, Washer, Dryer, Disposal, Stainless Steel Appliance(s)

Exterior

Garage Spaces 2.0

Roof Type Asphalt

Building

Lot Description Common Grounds, Landscaped

Dwelling Type Attached Single

Building Description Vinyl Siding,Brick, No

Story 2

Sewer Public Sewer

Water Public

Structure Type Vinyl Siding,Brick

New Construction false

Schools

Middle Schools Kenyon Woods Middle School

High Schools South Elgin High School

School District 46 , 46, 46

Others

HOA Fee Include Exterior Maintenance,Lawn Care,Snow Removal

Ownership Fee Simple w/ HO Assn.

Special Listing Condition None

Pets Allowed Cats OK, Dogs OK


Midwest Real Estate Data (MRED) IDX
Listed by Ralph Binetti of  RE/MAX Suburban 
Dominique Hagger

Dominique Hagger

Managing Broker

+1(815) 931-8013

GET MORE INFORMATION

Name
Phone*
Message

Go tour this home

Address not disclosed