

1250 S Michigan AVE #2900, Chicago, IL 60605
See all 52 photos
1250 S Michigan AVE #2900, Chicago, IL 60605,Video Tour
1250 S Michigan AVE #2900, Chicago, IL 60605
REQUEST A TOUR If you would like to see this home without being there in person, select the "Virtual Tour" option and your agent will contact you to discuss available opportunities.
In-PersonVirtual Tour
$ 899,999
Est. payment /mo
Open Sat 1PM-2:30PM

1250 S Michigan AVE #2900 Chicago, IL 60605

4 Beds

3.5 Baths

3,000 SqFt


Open House

Sat Sep 12, 1:00pm - 2:30pm

UPDATED:

Key Details

Property Type Condo

Sub Type Condo

Listing Status Active

Purchase Type For Sale

Square Footage 3,000 sqft

Price per Sqft $299

MLS Listing ID 12756636

Bedrooms 4

Full Baths 3

Half Baths 1

HOA Fees $3,256/mo

Year Built 2005

Annual Tax Amount $34,559

Tax Year 2025

Lot Dimensions COMMON

Property Sub-Type Condo

Property Description

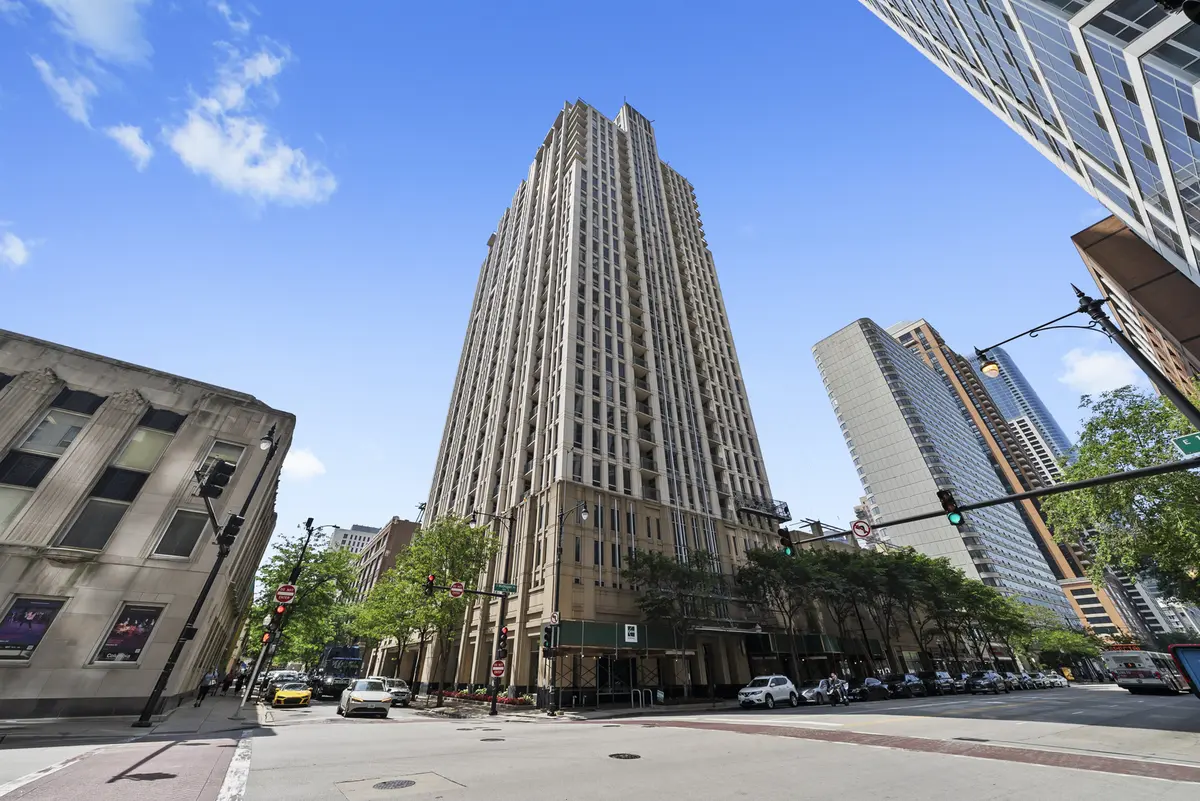
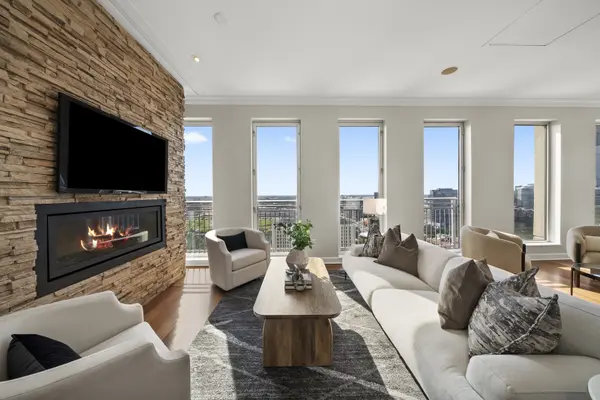
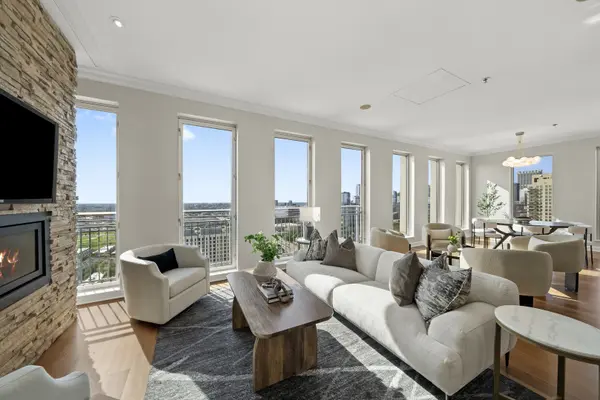
Imagine ending every day with dinner overlooking the illuminated Chicago skyline, with Willis Tower seemingly framed just for you. Welcome to Residence 2900 at 1250 S Michigan Avenue-a spectacular top-floor residence offering approximately 3,000 square feet of beautifully finished, single-level living and some of the most captivating unobstructed views in the South Loop. This is not simply a large condominium. It feels like a private home in the sky. Expansive windows and three exposures-north, west and south-fill the residence with natural light and showcase sweeping views of Chicago's iconic skyline and Lake Michigan. As evening falls, the home transforms: the city lights become the backdrop to dinner, entertaining and everyday life. Freshly painted, professionally staged and meticulously maintained, the four-bedroom, 3.5-bath residence is truly move-in ready. High-end finishes and generous room proportions create an elegant yet comfortable home equally suited to sophisticated entertaining and relaxed family living. The expansive living and dining spaces are centered around the extraordinary views and complemented by a fireplace and built-in projection system. Two private balconies extend the living space outdoors and provide multiple vantage points from which to enjoy the city and lake. The chef's kitchen offers stainless-steel appliances, abundant cabinetry and casual dining space, while the oversized primary suite provides a true private retreat with a sitting area, substantial walk-in closets and spa-inspired bath with dual vanities, soaking tub and separate shower. Three additional bedrooms provide exceptional flexibility for family, guests, home offices or fitness space. An oversized in-unit laundry area and abundant storage add a level of practicality rarely found in high-rise living. An exceptionally rare offering: up to FIVE oversized attached garage parking spaces are available for separate purchase. Spaces are individually priced from approximately $35,000-$50,000, allowing the buyer to purchase as many as desired. Finding even two parking spaces with a downtown residence can be difficult; having access to as many as five makes Residence 2900 truly unique. Residents enjoy 24-hour door staff, on-site management, a heated outdoor pool, fitness center, beautifully landscaped private park and dog run, renovated party room and hallways, bike storage and exceptional access to the lakefront, Grant Park, Museum Campus, Soldier Field, restaurants, transportation and everything Chicago has to offer.

Location

State IL

County Cook

Area Chi - Near South Side

Rooms

Basement None

Interior

Interior Features Elevator, Built-in Features, Walk-In Closet(s)

Heating Forced Air

Cooling Central Air, Zoned

Flooring Hardwood

Fireplaces Number 1

Fireplaces Type Gas Starter

Fireplace Y

Appliance Range, Microwave, Dishwasher, Refrigerator, Washer, Dryer, Wine Refrigerator

Laundry Washer Hookup, In Unit

Exterior

Exterior Feature Balcony

Garage Spaces 5.0

Utilities Available Cable Available

Amenities Available Bike Room/Bike Trails, Door Person, Elevator in Residence, Exercise Room, Health Club, On Site Manager/Engineer, Party Room, Sundeck, Pool, Receiving Room, Service Elevator(s)

Roof Type Rubber

Building

Lot Description Common Grounds

Dwelling Type Attached Single

Building Description Brick, No

Story 29

Sewer Public Sewer

Water Public

Structure Type Brick

New Construction false

Schools

Elementary Schools South Loop Elementary School

Middle Schools South Loop Elementary School

High Schools Phillips Academy High School

School District 299 , 299, 299

Others

HOA Fee Include Heat,Water,Gas,Insurance,Doorman,TV/Cable,Exercise Facilities,Pool,Exterior Maintenance,Lawn Care,Scavenger,Snow Removal,Other,Internet

Ownership Condo

Special Listing Condition List Broker Must Accompany

Pets Allowed Cats OK, Dogs OK, Number Limit, Size Limit

Virtual Tour https://my.matterport.com/show/?m=s54XisyHePP&mls=1


Midwest Real Estate Data (MRED) IDX
Listed by Matt Laricy of  Americorp, Ltd 
Dominique Hagger

Dominique Hagger

Managing Broker

+1(815) 931-8013

GET MORE INFORMATION

Name
Phone*
Message

Go tour this home

1250 S Michigan AVE #2900