

2S015 Ironwood LN, Wheaton, IL 60189
See all 30 photos
2S015 Ironwood LN, Wheaton, IL 60189
REQUEST A TOUR If you would like to see this home without being there in person, select the "Virtual Tour" option and your agent will contact you to discuss available opportunities.
In-PersonVirtual Tour
$ 779,000
Est. payment /mo
Save
New

2S015 Ironwood LN Wheaton, IL 60189

3 Beds

2.5 Baths

2,359 SqFt


UPDATED:

Key Details

Property Type Single Family Home

Sub Type Detached Single

Listing Status Active

Purchase Type For Sale

Square Footage 2,359 sqft

Price per Sqft $330

MLS Listing ID 12753115

Bedrooms 3

Full Baths 2

Half Baths 1

HOA Fees $150/ann

Year Built 1981

Annual Tax Amount $13,085

Tax Year 2024

Lot Size 10,454 Sqft

Lot Dimensions 139x75

Property Sub-Type Detached Single

Property Description

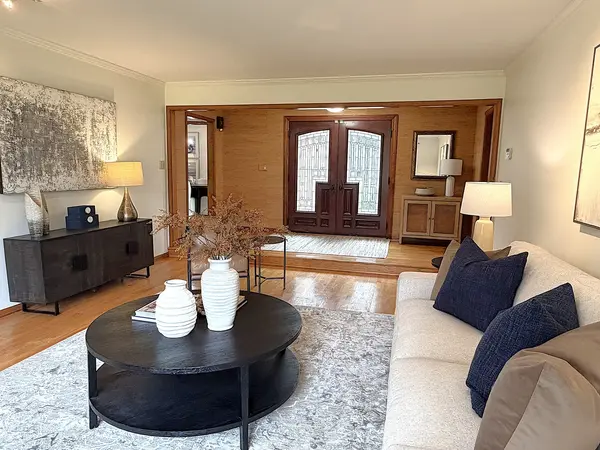
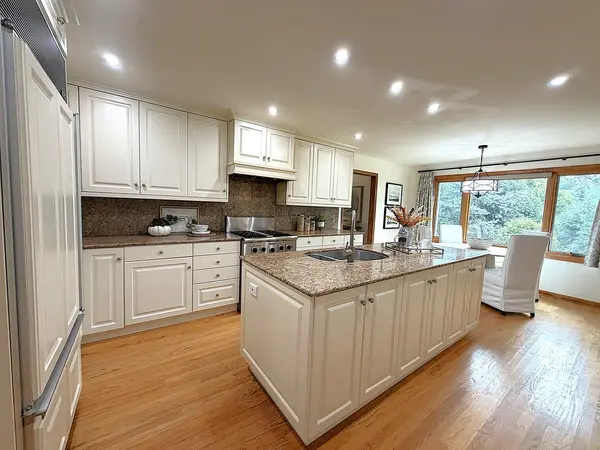
Beautiful turn-key ranch home on quiet cul-de-sac in highly sought after Pheasant Hollow subdivision. Located in highly desired Wheaton School District 200. The home features 3 bedrooms, 2 1/2 bathrooms, a living room and family room that shares a 2-sided fireplace, an eat-in kitchen, a separate dining room, a sunroom, and a full unfinished basement with large storage rooms with ample shelving. Walking up to the home, you will be greeted by gorgeous double mahogany front doors with beveled glass inserts. You enter into the foyer which overlooks a charming living room featuring an Italian marble floor-to-ceiling fireplace and gorgeous views out the large 5-section architectural windows into the backyard. Oak hardwood floors flow throughout the home, except for the bedrooms which are carpeted (carpeting replaced 2021 and recently steam cleaned). The large kitchen features a built-in subzero refrigerator, stainless steel Thermador gas/electric range-oven, a stainless steel Bosch dishwasher, granite countertops, a kitchen island with Culligan filtered water connected under the sink, and a lovely eat-in kitchen area next to the large windows. Both the living room and family room are freshly repainted. Off the family room is a beautiful screened-in sunroom featuring skylights and a ceiling fan and overlooks the neighbor's rock water feature. Walk out of the sunroom onto a small grilling deck, then onto a charming steppingstone path that leads to the backyard. The yard is professionally landscaped and maintained featuring a built-in sprinkler system. The primary bedroom has also been freshly repainted, with a roomy walk-in closet and built-in shelving. The primary bathroom has been completely gutted and the gorgeous remodel is almost finished, to be inspected next week. (photos coming soon). The laundry room is conveniently located on the main floor adjacent to the garage. The home is part of an HOA with dues of only $150 per year to maintain the community pond with a walking path and bridges surrounding it, and maintenance of common grounds, roads, lighting and snow plowing. Roof recently replaced (July 2026) with warranty, newer HVAC (May 2023) with warranty, washer & dryer (2021). New windows installed in kitchen, dining room and powder bath by Anderson Windows (June 2022) with warranty. All that is left to do is move in and enjoy! Just a few minutes' drive to Danada shopping, forest preserves, the prairie path, Chicago Golf Club (behind Pheasant Hollow), and downtown Wheaton. Meticulously maintained, but selling AS-IS. Agent-owned listing.

Location

State IL

County Dupage

Area Wheaton

Rooms

Basement Unfinished, Full

Interior

Interior Features Solar Tube(s), 1st Floor Bedroom, 1st Floor Full Bath, Walk-In Closet(s), Bookcases, Granite Counters, Separate Dining Room

Heating Natural Gas

Cooling Central Air

Flooring Hardwood, Carpet

Fireplaces Number 1

Fireplaces Type Gas Log

Equipment TV-Cable, Security System, CO Detectors, Ceiling Fan(s), Sump Pump, Sprinkler-Lawn

Fireplace Y

Appliance Range, Microwave, Dishwasher, High End Refrigerator, Range Hood, Water Purifier, Water Purifier Owned, Gas Cooktop

Laundry Main Level, Gas Dryer Hookup, Sink

Exterior

Garage Spaces 2.0

Community Features Lake, Curbs, Street Lights, Street Paved

Roof Type Asphalt

Building

Lot Description Cul-De-Sac, Landscaped, Mature Trees

Dwelling Type Detached Single

Building Description Brick, No

Sewer Public Sewer

Water Lake Michigan

Level or Stories 1 Story

Structure Type Brick

New Construction false

Schools

School District 200 , 200, 200

Others

HOA Fee Include Insurance

Ownership Fee Simple w/ HO Assn.

Special Listing Condition None


Midwest Real Estate Data (MRED) IDX
Listed by Lori Swanson of  Keller Williams Infinity 
Dominique Hagger

Dominique Hagger

Managing Broker

+1(815) 931-8013

GET MORE INFORMATION

Name
Phone*
Message

Go tour this home

2S015 Ironwood LN