

16220 Tomahawk Lake CT, Crest Hill, IL 60403
See all 17 photos
16220 Tomahawk Lake CT, Crest Hill, IL 60403
REQUEST A TOUR If you would like to see this home without being there in person, select the "Virtual Tour" option and your agent will contact you to discuss available opportunities.
In-PersonVirtual Tour
$ 325,000
Est. payment /mo
Save
New

16220 Tomahawk Lake CT Crest Hill, IL 60403

2 Beds

2 Baths

1,522 SqFt


UPDATED:

Key Details

Property Type Townhouse

Sub Type Townhouse-Ranch

Listing Status Active

Purchase Type For Sale

Square Footage 1,522 sqft

Price per Sqft $213

Subdivision Carillon Lakes

MLS Listing ID 12756238

Bedrooms 2

Full Baths 2

HOA Fees $473/mo

Year Built 2002

Annual Tax Amount $2,635

Tax Year 2024

Lot Dimensions 62 X 43

Property Sub-Type Townhouse-Ranch

Property Description

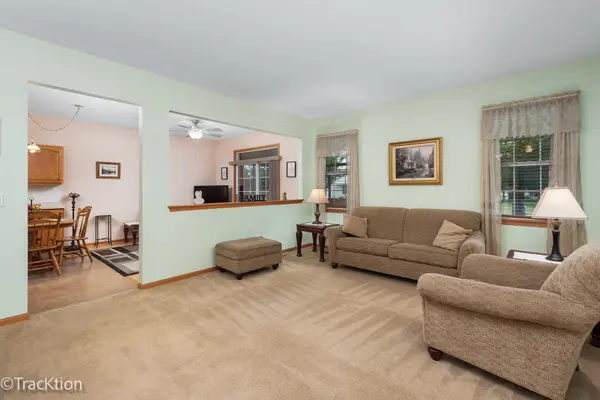
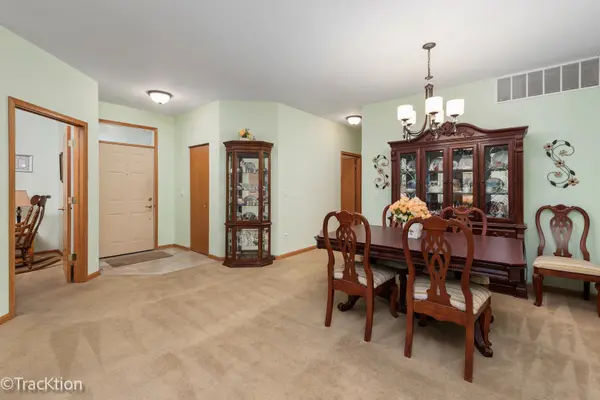
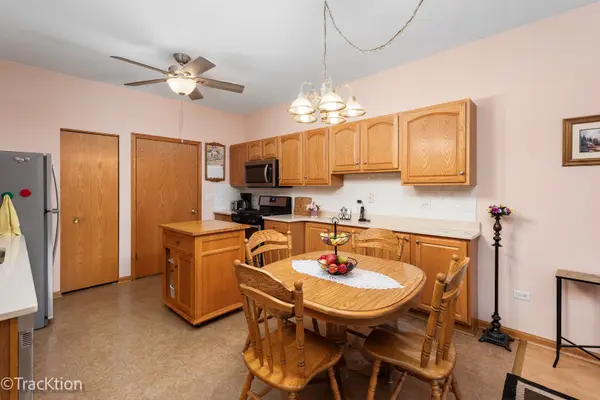
Welcome to this charming Scottsdale model in the desirable Carillon Lakes community. From the moment you arrive, the inviting front yard sets the tone-a wonderful place to relax, enjoy your morning coffee, and connect with neighbors. Step inside to a warm and welcoming foyer featuring a closet for convenient storage. The living room offers plenty of charm, creating a cozy focal point for relaxing or entertaining. The dining room is spacious for a table and even a China cabinet. The light fixture is updated. The family room can be used for dining, tv room or just a place to expand. Just outside, the 3-season sunroom is welcoming for entertaining and just relaxing. It overlooks a peaceful grassy area, offering a lovely open view and a quiet place to unwind. The kitchen is designed for both everyday living and entertaining, featuring oak cabinetry, ceramic flooring, and abundant counter space-perfect for cooking, baking, and gathering with family and friends. There is an oak island for extra space. There is a breakfast area space for a table and chairs. The convenient utility room houses the furnace and water softener and includes the washer and dryer, with easy access to the attached two-car garage. The spacious primary bedroom is bright, airy, and designed for comfort. Blinds and a ceiling fan add to the relaxed atmosphere, while the large closet provide excellent storage. The ensuite bath features both a garden tub and separate shower, along with a vanity for added convenience and a new light fixture. The second bedroom is light and bright and offers flexibility as a guest room, den, or home office. A ceiling fan provides additional comfort. The second full bath includes a shower with glass-door enclosure, a vanity, and new lighting. Blinds are included throughout the home for added convenience. The den can be used for a bedroom, den or office or just a place to be a quiet place. Situated on a quiet court, this home offers a peaceful setting while providing the comfort, charm, and functionality you're looking for. Come see all that this lovely Carillon Lakes home has to offer! Carillon Lakes offers an exceptional lifestyle with a free three-hole golf course, a beautifully appointed clubhouse with full amenities, indoor and outdoor pools, tennis and pickleball courts, and a well-equipped fitness center complete with a hot tub. The community also features large fishing lakes, scenic walking paths, and a full calendar of engaging events held at the clubhouse and throughout the neighborhood. Whether you're looking to stay active and social or enjoy a more relaxed pace, Carillon Lakes is a place where you can be as busy or as laid-back as you choose.

Location

State IL

County Will

Area Crest Hill

Body of Water Scottsdale with 3 season sunroom

Rooms

Basement None

Interior

Interior Features 1st Floor Bedroom, 1st Floor Full Bath, Walk-In Closet(s), High Ceilings, Open Floorplan, Pantry

Heating Natural Gas

Cooling Central Air

Flooring Carpet

Fireplace N

Appliance Range, Microwave, Dishwasher, Refrigerator, Washer, Dryer, Disposal, Stainless Steel Appliance(s), Water Softener

Laundry Main Level, Washer Hookup, Gas Dryer Hookup, In Unit

Exterior

Garage Spaces 2.0

Amenities Available Exercise Room, Golf Course, On Site Manager/Engineer, Park, Party Room, Indoor Pool, Pool, Tennis Court(s), Spa/Hot Tub, Clubhouse

Building

Dwelling Type Attached Single

Building Description Vinyl Siding,Brick, No

Story 1

Sewer Public Sewer

Water Public

Structure Type Vinyl Siding,Brick

New Construction false

Schools

Elementary Schools Richland Elementary School

Middle Schools Richland Elementary School

High Schools Lockport Township High School

School District 88A , 88A, 205

Others

HOA Fee Include Insurance,Clubhouse,Exercise Facilities,Pool,Exterior Maintenance,Lawn Care,Snow Removal

Ownership Fee Simple w/ HO Assn.

Special Listing Condition None

Pets Allowed Cats OK, Dogs OK


Midwest Real Estate Data (MRED) IDX
Listed by Carey Grabe of  Platinum Partners Realtors 
Dominique Hagger

Dominique Hagger

Managing Broker

+1(815) 931-8013

GET MORE INFORMATION

Name
Phone*
Message

Go tour this home

16220 Tomahawk Lake CT