

628 S Fairfield AVE, Elmhurst, IL 60126
See all 45 photos
628 S Fairfield AVE, Elmhurst, IL 60126
REQUEST A TOUR If you would like to see this home without being there in person, select the "Virtual Tour" option and your agent will contact you to discuss available opportunities.
In-PersonVirtual Tour
$ 1,699,000
Est. payment /mo
Save
New

628 S Fairfield AVE Elmhurst, IL 60126

5 Beds

5 Baths

3,503 SqFt


UPDATED:

Key Details

Property Type Single Family Home

Sub Type Detached Single

Listing Status Active

Purchase Type For Sale

Square Footage 3,503 sqft

Price per Sqft $485

MLS Listing ID 12754959

Style Other

Bedrooms 5

Full Baths 5

Year Built 2020

Annual Tax Amount $24,936

Tax Year 2025

Lot Size 7,278 Sqft

Lot Dimensions 52 X 140

Property Sub-Type Detached Single

Property Description

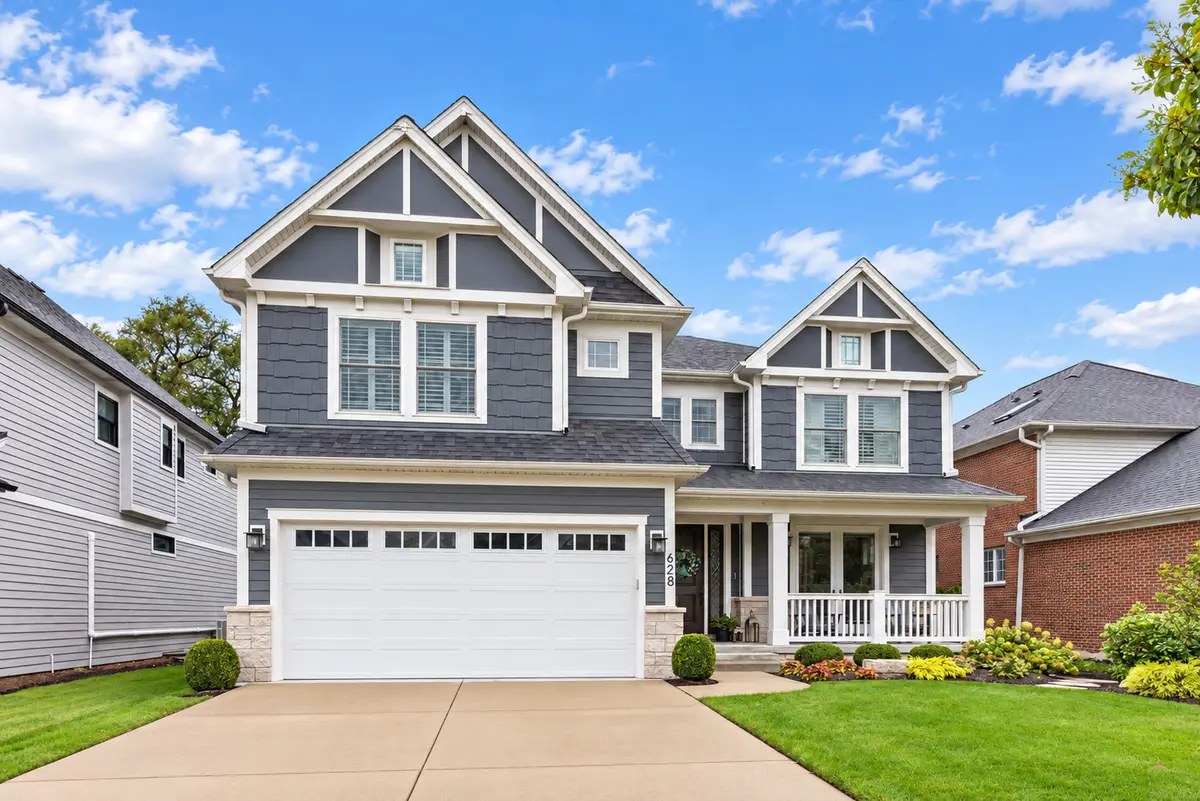
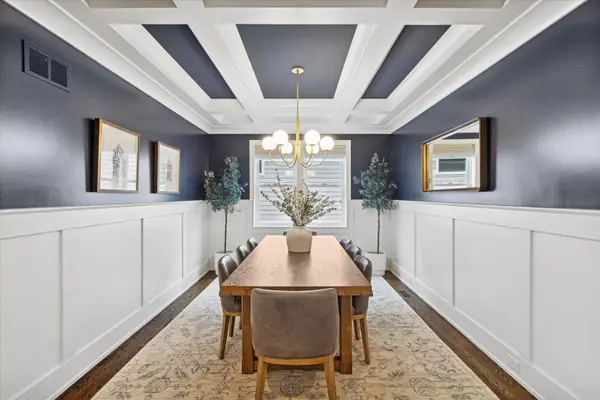
Sought-after Lincoln School location featuring the brand-new, state-of-the-art Lincoln Elementary School! Set on a picturesque, tree-lined street surrounded by young families, this custom-built home has been meticulously maintained and thoughtfully upgraded throughout. A welcoming covered front porch opens to an inviting foyer and a stylish front cocktail room with French doors opening to the porch. The gourmet white kitchen features quartz countertops, subway tile backsplash, Thermador stainless steel appliances, a large island and adjoining breakfast room overlooking the park-like backyard. The family room is a standout with a custom coffered ceiling, fireplace with wood mantel and surround, and built-in dry bar. A formal dining room showcases detailed wainscoting and crown molding. Tucked privately around the corner from the cocktail room is a dedicated first-floor office. Custom mudroom and powder room complete the main level. Upstairs, the spacious primary suite features a custom accent wall and luxurious spa bath with heated floors, dual vanities, separate soaking tub, oversized walk-in shower and private commode. Four spacious bedrooms and three full bathrooms are located on the second floor, including an additional en-suite and a Jack-and-Jill bath with separate private vanities for each bedroom. Vaulted ceilings add character to the secondary bedrooms. A beautifully finished second-floor laundry room features white cabinetry and quartz countertops. The finished lower level offers even more living space with a large recreation room, gaming area and an oversized exercise room that can also function as a fifth bedroom. Outside, enjoy a completely fenced, park-like backyard with brick paver patio and professionally designed landscaping. Extensive exterior landscape lighting enhances both the front and backyard. Additional highlights include custom window treatments throughout the first and second floors, new Restoration Hardware lighting throughout, whole-house generator, and an immaculate 2+ car garage with epoxy flooring. Exceptional craftsmanship, thoughtful upgrades, and meticulous care are evident throughout every inch of this home. Walk to the new Lincoln Elementary School, Illinois Prairie Path, Spring Road Business District with restaurants, bars, shops, ice cream and the soon-to-open Parlor Pizza, plus York Stadium and York High School. An incredible home in a picture-perfect neighborhood setting!

Location

State IL

County Dupage

Area Elmhurst

Rooms

Basement Finished, Full

Interior

Interior Features Dry Bar, Built-in Features, Walk-In Closet(s), Cocktail Lounge

Heating Natural Gas, Sep Heating Systems - 2+

Cooling Central Air, Zoned

Flooring Hardwood

Fireplaces Number 1

Fireplaces Type Gas Log

Equipment Security System, CO Detectors, Ceiling Fan(s), Sump Pump, Sprinkler-Lawn, Generator

Fireplace Y

Appliance Double Oven, Microwave, Dishwasher, High End Refrigerator, Stainless Steel Appliance(s), Wine Refrigerator, Cooktop, Range Hood, Humidifier

Laundry Upper Level

Exterior

Garage Spaces 2.0

Community Features Curbs, Sidewalks, Street Lights, Street Paved

Roof Type Asphalt

Building

Lot Description Landscaped

Dwelling Type Detached Single

Building Description Other, No

Sewer Public Sewer

Water Lake Michigan

Level or Stories 2 Stories

Structure Type Other

New Construction false

Schools

Elementary Schools Lincoln Elementary School

Middle Schools Bryan Middle School

High Schools York Community High School

School District 205 , 205, 205

Others

HOA Fee Include None

Ownership Fee Simple

Special Listing Condition None


Midwest Real Estate Data (MRED) IDX
Listed by Tim Schiller of  @properties Christie's International Real Estate 
Dominique Hagger

Dominique Hagger

Managing Broker

+1(815) 931-8013

GET MORE INFORMATION

Name
Phone*
Message

Go tour this home

628 S Fairfield AVE