

5488 Tick Ridge RD, Grand Chain, IL 62941
See all 40 photos
5488 Tick Ridge RD, Grand Chain, IL 62941
REQUEST A TOUR If you would like to see this home without being there in person, select the "Virtual Tour" option and your agent will contact you to discuss available opportunities.
In-PersonVirtual Tour
$ 289,900
Est. payment /mo
Save
New

5488 Tick Ridge RD Grand Chain, IL 62941

3 Beds

3 Baths

3,024 SqFt


UPDATED:

Key Details

Property Type Single Family Home

Sub Type Detached Single

Listing Status Active

Purchase Type For Sale

Square Footage 3,024 sqft

Price per Sqft $95

MLS Listing ID 12754818

Style Ranch

Bedrooms 3

Full Baths 3

Year Built 1987

Annual Tax Amount $3,124

Tax Year 2025

Lot Size 1.500 Acres

Lot Dimensions 264x288x165x345

Property Sub-Type Detached Single

Property Description

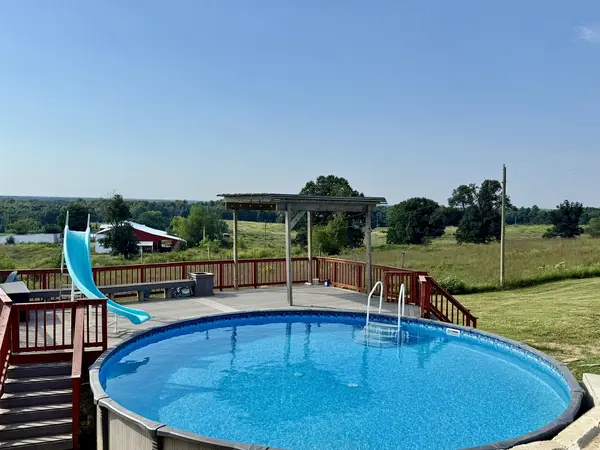
Spacious brick home with beautiful countryside views, a screened front porch, finished basement, and outdoor spaces designed to make the most of the setting. Inside, the living room features a vaulted ceilling while the eat-in kitchen offers abundant cabinetry, generous counter space, and new stainless steel smart appliances. The oversized primary suite provides plenty of room and generous closet space. The finished basement expands the living space with a family room, additional bedroom with attached bath, and access to the 2-car basement garage. Recent improvements include fresh interior paint, new carpet in the bedrooms and basement, a roof approximately three years old, and HVAC replaced last year. Outside, enjoy a composite deck, above-ground saltwater pool with composite decking and new pump, pergola, circle drive, and RV hookup. Beautiful countryside views provide the backdrop for both morning sun and colorful evening sunsets. This all-electric home is served by a private well and septic system.

Location

State IL

County Pulaski

Area Grand Chain

Rooms

Basement Finished, Sub-Basement, Exterior Entry, Block, Rec/Family Area, Sleeping Area, Full, Walk-Out Access

Interior

Interior Features Vaulted Ceiling(s), 1st Floor Bedroom, 1st Floor Full Bath, Dining Combo, Pantry

Heating Electric, Forced Air

Cooling Central Air

Flooring Laminate, Carpet

Equipment Water-Softener Owned, Ceiling Fan(s), Air Purifier, Water Heater-Electric

Fireplace N

Appliance Range, Microwave, Dishwasher, High End Refrigerator, Washer, Dryer, Stainless Steel Appliance(s), Water Softener Owned, Electric Oven

Laundry Electric Dryer Hookup, Laundry Closet

Exterior

Garage Spaces 2.0

Roof Type Asphalt

Building

Lot Description Corner Lot, Views, Sloped

Dwelling Type Detached Single

Building Description Brick,Frame,Block, No

Sewer Septic Tank

Water Well

Level or Stories 1 Story

Structure Type Brick,Frame,Block

New Construction false

Schools

Elementary Schools Century Elementary School

Middle Schools Century Jr/Sr High School

High Schools Century Jr/Sr High School

School District 100 , 100, 100

Others

HOA Fee Include None

Ownership Fee Simple

Special Listing Condition None


Midwest Real Estate Data (MRED) IDX
Listed by Kimberly Wilkins of  RE/MAX ADVANTAGE 
Dominique Hagger

Dominique Hagger

Managing Broker

+1(815) 931-8013

GET MORE INFORMATION

Name
Phone*
Message

Go tour this home

5488 Tick Ridge RD