
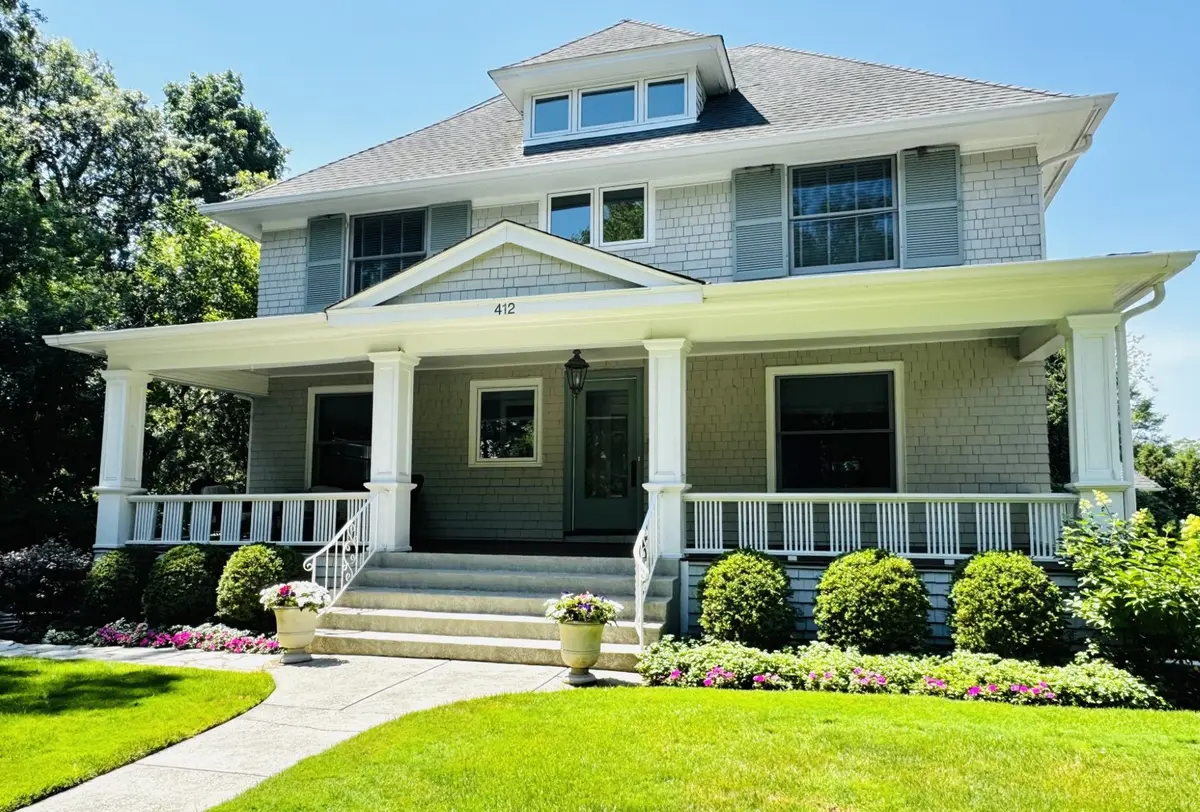

412 Cumnor RD, Kenilworth, IL 60043
See all 41 photos
412 Cumnor RD, Kenilworth, IL 60043
REQUEST A TOUR If you would like to see this home without being there in person, select the "Virtual Tour" option and your agent will contact you to discuss available opportunities.
In-PersonVirtual Tour
$ 2,549,000
Est. payment /mo
Save
New

412 Cumnor RD Kenilworth, IL 60043

5 Beds

3.5 Baths

4,131 SqFt


UPDATED:

Key Details

Property Type Single Family Home

Sub Type Detached Single

Listing Status Active

Purchase Type For Sale

Square Footage 4,131 sqft

Price per Sqft $617

MLS Listing ID 12723542

Bedrooms 5

Full Baths 3

Half Baths 1

Year Built 1895

Annual Tax Amount $39,657

Tax Year 2024

Lot Dimensions 62.5x175

Property Sub-Type Detached Single

Property Description

Perfectly situated in the heart of Kenilworth, this exceptional home combines an irreplaceable setting with timeless character, abundant natural light, and modern functionality. Rebuilt from the studs up in 2013, the home sits adjacent to Memorial Park, creating a rare sense of openness and privacy with protected green space next door. Sunlight fills the home throughout the day, while golden hour filters through the mature trees to create a truly special backdrop. A fabulous front porch-widely considered one of Kenilworth's finest-offers the perfect place to relax, entertain, and enjoy the neighborhood. Inside, custom millwork, moldings, and a gracious center hall create an elegant flow between the living room, dining room, family room, and beautifully designed kitchen featuring quartz countertops, custom cabinetry, high-end stainless-steel appliances, a large center island, and breakfast area with built-in seating overlooking the private backyard. Open to the family room, the kitchen is equally suited to everyday living and entertaining, while a stone fireplace, custom built-ins, spacious mudroom, and dedicated office spaces add warmth and functionality. Upstairs, the light-filled primary suite features built-in bookcases, a walk-in closet, and ensuite bath with dual vanities and an oversized shower. Three additional bedrooms, including one ensuite, a hall bath, and second-floor laundry complete the level. A beautiful staircase continues to the expansive third floor with a large second family room, perfect for kids, and adjoining office or fifth bedroom, offering flexibility for guests, work, fitness, or recreation. The unfinished basement provides abundant storage and the opportunity for the new homeowner to customize the space. Landscaped grounds and a brick paver patio create a private backyard setting for entertaining and relaxation. Just steps from Sears School, New Trier High School, Metra, shops, and restaurants-and only six blocks from Lake Michigan, beaches, and sailing-this move-in-ready home offers a rare combination of craftsmanship, natural light, privacy, protected green space, and walkable Kenilworth living.

Location

State IL

County Cook

Area Kenilworth

Rooms

Basement Unfinished, Full

Interior

Interior Features Built-in Features, Walk-In Closet(s), Bookcases, Special Millwork, Quartz Counters

Heating Natural Gas

Cooling Central Air

Flooring Hardwood

Fireplaces Number 1

Fireplaces Type Wood Burning

Equipment TV-Cable, CO Detectors, Sump Pump, Water Heater-Gas

Fireplace Y

Appliance Double Oven, Microwave, Dishwasher, High End Refrigerator, Disposal, Stainless Steel Appliance(s), Cooktop, Range Hood

Laundry Upper Level

Exterior

Garage Spaces 1.5

Community Features Sidewalks, Street Lights

Building

Lot Description Landscaped

Dwelling Type Detached Single

Building Description Shake Siding, Yes

Sewer Public Sewer

Water Lake Michigan

Level or Stories 3 Stories

Structure Type Shake Siding

New Construction false

Schools

Elementary Schools The Joseph Sears School

Middle Schools The Joseph Sears School

High Schools New Trier Twp H.S. Northfield/Wi

School District 38 , 38, 203

Others

HOA Fee Include None

Ownership Fee Simple

Special Listing Condition List Broker Must Accompany


Midwest Real Estate Data (MRED) IDX
Listed by Pamela McClamroch of  Coldwell Banker Realty 
Dominique Hagger

Dominique Hagger

Managing Broker

+1(815) 931-8013

GET MORE INFORMATION

Name
Phone*
Message

Go tour this home

412 Cumnor RD