

20742 Grays Reef CT, Frankfort, IL 60423
See all 39 photos
20742 Grays Reef CT, Frankfort, IL 60423
REQUEST A TOUR If you would like to see this home without being there in person, select the "Virtual Tour" option and your agent will contact you to discuss available opportunities.
In-PersonVirtual Tour
$ 769,900
Est. payment /mo
Save
New

20742 Grays Reef CT Frankfort, IL 60423

3 Beds

3 Baths

2,797 SqFt


UPDATED:

Key Details

Property Type Townhouse, Single Family Home

Sub Type Townhouse-Ranch,Ground Level Ranch

Listing Status Active

Purchase Type For Sale

Square Footage 2,797 sqft

Price per Sqft $275

MLS Listing ID 12745629

Bedrooms 3

Full Baths 3

HOA Fees $230/mo

Year Built 2018

Annual Tax Amount $17,703

Tax Year 2024

Lot Dimensions 90x50

Property Sub-Type Townhouse-Ranch,Ground Level Ranch

Property Description

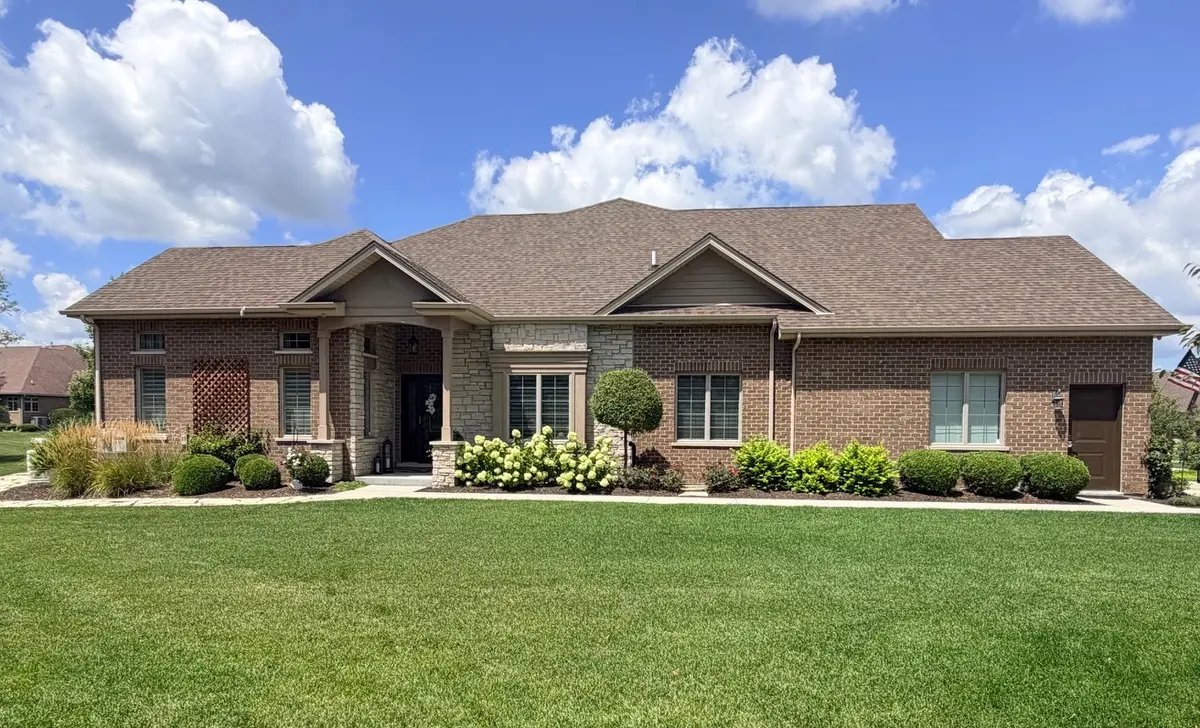
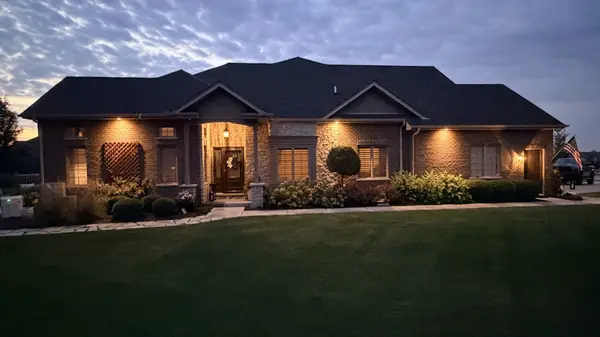
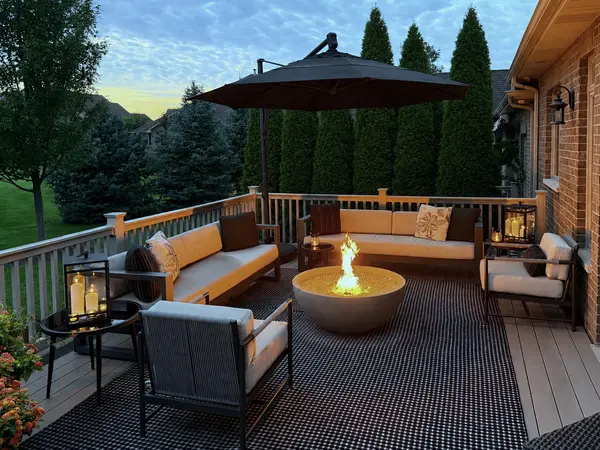
Rarely available luxury duplex ranch in coveted Lighthouse Pointe Estates and sought after Lincoln-Way school district. This stunning all brick, newer construction home offers 2800 sf above grade plus an incredible fully finished lower level, delivering exceptional space, quality and style. Set on an upgraded, beautifully landscaped lot with a private, secluded setting. This impressive home features an open concept floor plan ,9' ceilings, vaulted living room, elegant tray ceilings, beautiful hardwood flooring, custom millwork, designer window treatments, custom beams, built ins, California Closets, a striking fireplace, whole house generator and security system. The expansive kitchen is truly the heart of the home, featuring premium Monogram appliances, Blanco sink, separate ovens, warming drawer, 6 burner cooktop, oversized refrigerator and large center island with seating and abundant cabinetry. The kitchen opens up seamlessly to the family room and extends outdoors to a beautiful patio overlooking the professionally landscaped yard. The main level primary suite offers his and hers closets and a luxurious bath with dual vanity's. A soundproofed laundry room connects conveniently to the heated 2 car garage. The dedicated main floor office is beautifully appointed with custom built ins and exceptional millwork. The versatile great room features custom beams and a dramatic fireplace creating an ideal space for relaxing or entertaining. The full finished lower level is an entertainers dream with 8ft ceilings- a high-top bar with refrigerator and sink, spacious recreation room with distinctive brick accent walls, dedicated work-out room, multipurpose room, 3/4 bath and plenty of storage space. From the exceptional craftmanship- upscale finishes- to the private outdoor setting and impressive entertainment spaces this home offers the perfect blend of LUXURY- comfort and functionality. Fantastic location with shopping and everyday conveniences just 5-minute walk away. This is the complete Frankfort package.!!

Location

State IL

County Will

Area Frankfort

Rooms

Basement Finished, Egress Window, Concrete, Rec/Family Area, Sleeping Area, Storage Space, Full

Interior

Interior Features Cathedral Ceiling(s), Wet Bar, 1st Floor Bedroom, 1st Floor Full Bath, Storage, Walk-In Closet(s), Bookcases, High Ceilings, Beamed Ceilings, Open Floorplan, Special Millwork, Granite Counters, Pantry

Heating Natural Gas, Forced Air

Cooling Central Air

Flooring Hardwood

Fireplaces Number 1

Fireplaces Type Wood Burning, Gas Log

Equipment Water-Softener Owned, Security System, Ceiling Fan(s), Sump Pump, Sprinkler-Lawn, Generator, Security Cameras

Fireplace Y

Appliance Range, Microwave, Dishwasher, Refrigerator, Bar Fridge, Washer, Dryer, Disposal, Stainless Steel Appliance(s), Wine Refrigerator, Oven, Water Purifier, Water Softener Owned, Gas Oven, Humidifier

Laundry Main Level, Gas Dryer Hookup, In Unit

Exterior

Exterior Feature Fire Pit

Garage Spaces 2.5

Community Features Sidewalks, Street Lights

Roof Type Asphalt

Building

Lot Description Cul-De-Sac, Landscaped, Backs to Trees/Woods

Dwelling Type Attached Single

Building Description Brick, No

Story 1

Sewer Public Sewer

Water Public

Structure Type Brick

New Construction false

Schools

High Schools Lincoln-Way East High School

School District 161 , 161, 210

Others

HOA Fee Include Lawn Care,Snow Removal

Ownership Fee Simple w/ HO Assn.

Special Listing Condition None

Pets Allowed Cats OK, Dogs OK


Midwest Real Estate Data (MRED) IDX
Listed by Lori Fischer of  Fischer Real Estate 
Dominique Hagger

Dominique Hagger

Managing Broker

+1(815) 931-8013

GET MORE INFORMATION

Name
Phone*
Message

Go tour this home

20742 Grays Reef CT