

11910 Bates CT, Orland Park, IL 60467
See all 48 photos
11910 Bates CT, Orland Park, IL 60467
REQUEST A TOUR If you would like to see this home without being there in person, select the "Virtual Tour" option and your agent will contact you to discuss available opportunities.
In-PersonVirtual Tour
$ 1,199,000
Est. payment /mo
Save
New

11910 Bates CT Orland Park, IL 60467

5 Beds

5 Baths

4,758 SqFt


UPDATED:

Key Details

Property Type Single Family Home

Sub Type Detached Single

Listing Status Active

Purchase Type For Sale

Square Footage 4,758 sqft

Price per Sqft $251

Subdivision Indian Rock Trail

MLS Listing ID 12755889

Style Traditional

Bedrooms 5

Full Baths 5

HOA Fees $300/ann

Year Built 2013

Annual Tax Amount $16,931

Tax Year 2025

Lot Size 25.490 Acres

Lot Dimensions 21126

Property Sub-Type Detached Single

Property Description

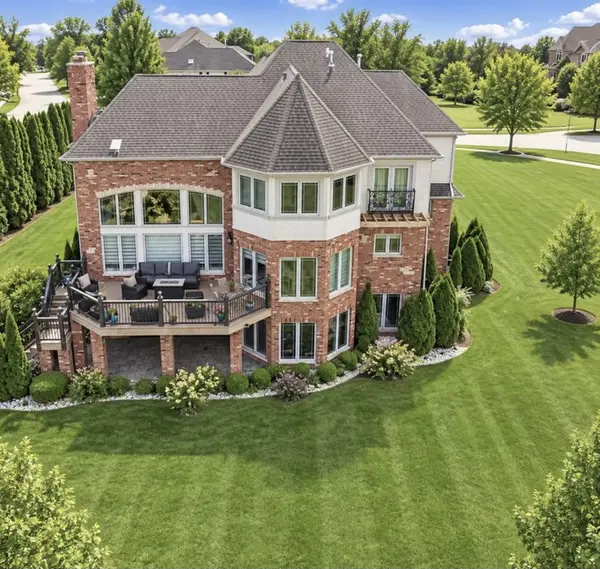
Exceptional custom-built residence offering a highly functional multi-level layout, generous room sizes, and a strong combination of privacy, comfort, and technology. The second level features four bedrooms and three full baths, including two spacious primary-style bedrooms, one configured as a private suite. The main level includes an additional full bath, while the finished walkout lower level offers a fifth bedroom, another full bath, expansive recreation space, and a dedicated coffee/bar area. The kitchen is equipped with a premium appliance package from top-tier manufacturers, along with custom cabinetry, extensive counter space, and a large center island. Each room has its own independent climate control, allowing the temperature to be adjusted separately for that specific space. Every room is also equipped with built-in speakers and its own individual audio control, providing true room-by-room sound management throughout the home. Additional features include soaring ceilings, oversized windows, two interior fireplaces, a primary bath with double sinks, whirlpool tub, separate shower, and heated flooring, plus a three-car garage, generous driveway parking, professionally landscaped grounds, and outdoor deck space. With five bedrooms, five full baths, multiple private sleeping areas, a finished walkout lower level, and sophisticated room-by-room climate and audio controls, this home offers a level of functionality and specification that is rarely available in comparable properties, For private showings or additional property information to Abeer Abid

Location

State IL

County Cook

Area Orland Park

Rooms

Basement Finished, Walk-Out Access

Interior

Heating Natural Gas

Cooling Central Air

Fireplaces Number 2

Fireplace Y

Appliance Range, Microwave, Dishwasher, Portable Dishwasher, Refrigerator, Washer, Dryer

Exterior

Garage Spaces 3.0

Roof Type Asphalt

Building

Lot Description Landscaped

Dwelling Type Detached Single

Building Description Brick,Stucco,Stone, No

Sewer Public Sewer

Water Public

Level or Stories 2 Stories

Structure Type Brick,Stucco,Stone

New Construction false

Schools

Elementary Schools Meadow Ridge School

Middle Schools Century Junior High School

High Schools Carl Sandburg High School

School District 135 , 135, 230

Others

HOA Fee Include None

Ownership Fee Simple

Special Listing Condition Standard


Midwest Real Estate Data (MRED) IDX
Listed by Abeer Abid of  Green Homes Realty 
Dominique Hagger

Dominique Hagger

Managing Broker

+1(815) 931-8013

GET MORE INFORMATION

Name
Phone*
Message

Go tour this home

11910 Bates CT