

805 Indigo CT, Lake Zurich, IL 60047
See all 25 photos
805 Indigo CT, Lake Zurich, IL 60047
REQUEST A TOUR If you would like to see this home without being there in person, select the "Virtual Tour" option and your agent will contact you to discuss available opportunities.
In-PersonVirtual Tour
$ 649,000
Est. payment /mo
Save
New

805 Indigo CT Lake Zurich, IL 60047

5 Beds

3 Baths

3,008 SqFt


UPDATED:

Key Details

Property Type Single Family Home

Sub Type Detached Single

Listing Status Active

Purchase Type For Sale

Square Footage 3,008 sqft

Price per Sqft $215

Subdivision Countryside East

MLS Listing ID 12753532

Style Bi-Level

Bedrooms 5

Full Baths 3

Year Built 1976

Annual Tax Amount $9,226

Tax Year 2025

Lot Size 0.260 Acres

Lot Dimensions 96x157x106x116

Property Sub-Type Detached Single

Property Description

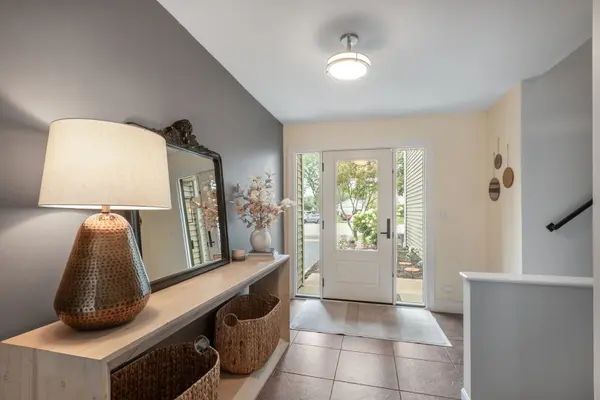
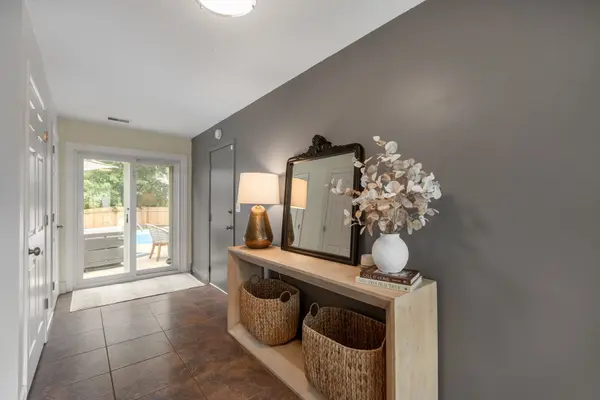
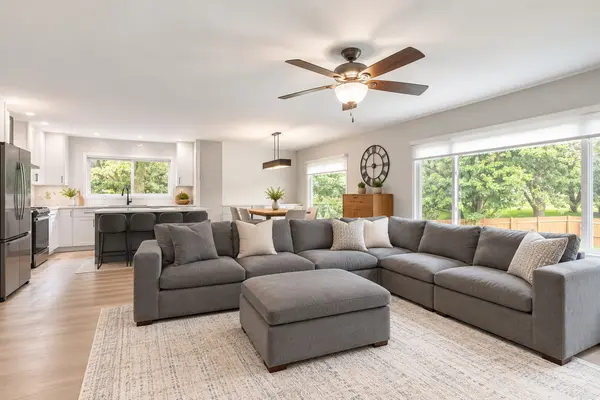
Countryside East brings a distinctive level of luxury to Lake Zurich, where tree lined streets gracefully intertwine throughout the community, leading to the park and this spectacularly refined residence. Make no mistake, this is anything but an ordinary footprint. From the moment you arrive, the oversized foyer creates an unforgettable first impression, offering immediate views of the stunning in-ground pool and beautifully appointed yard. The main level is brilliantly designed for both everyday living and effortless entertaining. The sprawling family room is framed by expansive windows overlooking the yard, while the exceptional dining room features a built-in dry bar and phenomenal tile selections that continue into the kitchen, creating a seamless extension of the space. The kitchen delivers an elevated aesthetic with new 42-inch white shaker cabinetry, a contrasting island, quartz countertops, stainless steel appliances, and remarkable new flooring that flows throughout the entire main level. Down the hallway, the impressive design continues with three generously sized bedrooms and two full bathrooms. The primary suite offers exceptional closet storage and direct access to a beautifully refreshed primary bathroom featuring trendy tile selections, a sleek shower, and a single vanity. The remaining two bedrooms share a full hallway bathroom with a single vanity and shower/tub combination. The fully finished English lower level adds an entirely new dimension of living space, featuring a media area, inviting sitting room, two additional bedrooms with exposed brick wall accents, large egress windows, and a gorgeous full bathroom showcasing a single vanity, shower, and incredible tile selections. An attached two-car garage adds convenience, while the fenced yard delivers an impressive outdoor experience with thoughtfully designed hardscaping, mature landscaping, a spectacular in-ground pool, fabulous patio, and shed. Ideally positioned near shopping, entertainment, restaurants, and downtown, this is a home where refined design, resort-inspired outdoor living, and an exceptional Lake Zurich location come together beautifully.

Location

State IL

County Lake

Area Hawthorn Woods / Lake Zurich / Kildeer / Long Grove

Body of Water Brookside

Rooms

Basement Finished, Egress Window, Rec/Family Area, Sleeping Area, Storage Space, Daylight, Full

Interior

Interior Features Dry Bar, 1st Floor Bedroom, In-Law Floorplan, 1st Floor Full Bath, Built-in Features, Open Floorplan, Replacement Windows, Quartz Counters

Heating Natural Gas, Forced Air

Cooling Central Air

Flooring Hardwood, Carpet

Fireplaces Number 1

Fireplaces Type Wood Burning, Attached Fireplace Doors/Screen

Equipment Water-Softener Owned, Security System, CO Detectors, Ceiling Fan(s), Fan-Attic Exhaust, Sump Pump

Fireplace Y

Appliance Range, Dishwasher, Refrigerator, Washer, Dryer, Disposal, Stainless Steel Appliance(s), Range Hood, Water Softener Owned, Humidifier

Exterior

Garage Spaces 2.0

Community Features Park, Curbs, Sidewalks, Street Lights, Street Paved

Roof Type Asphalt

Building

Lot Description Cul-De-Sac, Landscaped

Dwelling Type Detached Single

Building Description Vinyl Siding, No

Sewer Public Sewer

Water Public

Level or Stories Split Level

Structure Type Vinyl Siding

New Construction false

Schools

Elementary Schools Sarah Adams Elementary School

Middle Schools Lake Zurich Middle - S Campus

High Schools Lake Zurich High School

School District 95 , 95, 95

Others

HOA Fee Include None

Ownership Fee Simple

Special Listing Condition None


Midwest Real Estate Data (MRED) IDX
Listed by Robbie Morrison of  Coldwell Banker Realty 
Dominique Hagger

Dominique Hagger

Managing Broker

+1(815) 931-8013

GET MORE INFORMATION

Name
Phone*
Message

Go tour this home

805 Indigo CT