

9073 Charrington DR, Frankfort, IL 60423
See all 38 photos
9073 Charrington DR, Frankfort, IL 60423
REQUEST A TOUR If you would like to see this home without being there in person, select the "Virtual Tour" option and your agent will contact you to discuss available opportunities.
In-PersonVirtual Tour
$ 570,000
Est. payment /mo
Save
New

9073 Charrington DR Frankfort, IL 60423

4 Beds

2.5 Baths

3,817 SqFt


UPDATED:

Key Details

Property Type Single Family Home

Sub Type Detached Single

Listing Status Active

Purchase Type For Sale

Square Footage 3,817 sqft

Price per Sqft $149

MLS Listing ID 12751000

Bedrooms 4

Full Baths 2

Half Baths 1

Year Built 1999

Annual Tax Amount $13,556

Tax Year 2025

Lot Size 0.380 Acres

Lot Dimensions 0.38

Property Sub-Type Detached Single

Property Description

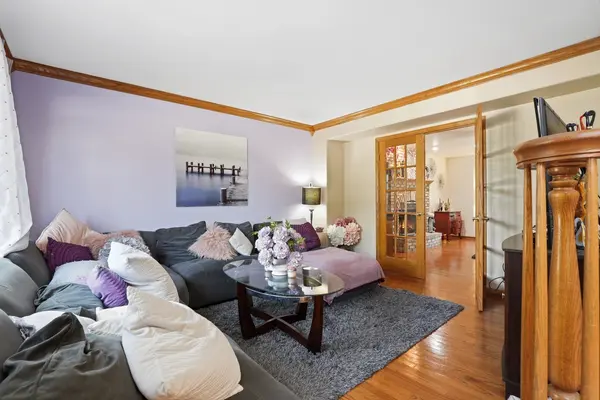
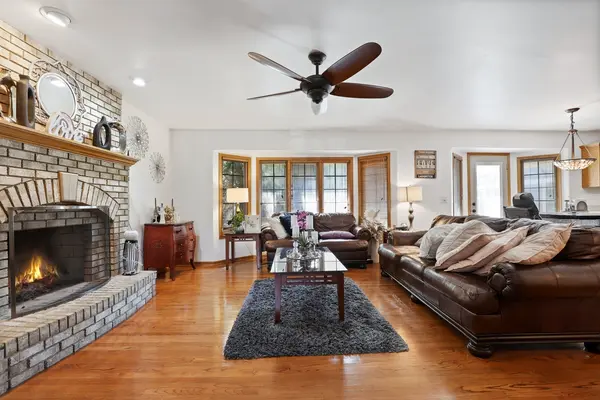
LOCATION, LOCATION, LOCATION! Welcome to highly coveted Charrington Estates, where convenience, space, and an exceptional outdoor setting come together! Ideally located within walking distance to downtown Frankfort and backing directly to the Old Plank Trail, this spacious 2-story home offers an incredible opportunity to create your dream home in one of the area's most desirable locations. Step inside to a welcoming main level featuring gleaming hardwood floors, a gas fireplace in the family room, formal living and dining rooms, and a well-appointed kitchen with stainless steel appliances, walk-in pantry, and plenty of cabinet and counter space. The main-level laundry provides easy access to the charming sunroom addition, complete with a ceiling fan and electric-an ideal spot for morning coffee, relaxing, or enjoying views of the beautiful backyard. A main-level office offers excellent flexibility and could easily serve as a 5th bedroom. Upstairs, you'll find an expansive primary suite designed to impress, along with three generously sized bedrooms and a full hall bath. The luxurious and oversized primary retreat features abundant space and a jacuzzi tub, creating a wonderful place to unwind at the end of the day. The finished basement, completed with Owens Corning in 2006, provides a large recreation area along with oversized storage space-perfect for entertaining, hobbies, a home gym, or additional living space. The outdoor setting is truly special. The huge, private backyard has no rear neighbors and features mature landscaping, direct access to the Old Plank Trail, and a large paver patio. With so much space and privacy, there is endless potential to create the backyard oasis you've always envisioned. Additional highlights include a 3-car attached, extra-deep garage, 2006 sunroom addition, 2006 finished basement, and a 2025 water heater. The water softener is being sold as-is. Roof replacement has been approved and is scheduled to be installed within the next few weeks. The home is priced to sell and the list price reflects work needed, offering the next owner an exciting opportunity to add their own vision and personal touches. Enjoy being just a short walk from downtown Frankfort's charming shops, restaurants, entertainment, live music, and year-round community events. A fantastic location, an exceptional lot, and an abundance of space make this a rare opportunity in Charrington Estates!

Location

State IL

County Will

Area Frankfort

Rooms

Basement Finished, Full

Interior

Interior Features Vaulted Ceiling(s), Walk-In Closet(s)

Heating Natural Gas

Cooling Central Air

Flooring Hardwood

Fireplaces Number 1

Fireplaces Type Wood Burning, Gas Starter

Equipment Water-Softener Owned, TV-Cable, CO Detectors, Ceiling Fan(s), Sump Pump

Fireplace Y

Appliance Range, Microwave, Dishwasher, Refrigerator, Washer, Dryer, Disposal

Laundry Main Level, Gas Dryer Hookup, Sink

Exterior

Garage Spaces 3.0

Community Features Park, Tennis Court(s), Lake, Dock, Curbs, Sidewalks, Street Lights, Street Paved

Building

Dwelling Type Detached Single

Building Description Vinyl Siding,Brick, No

Sewer Public Sewer

Water Public

Level or Stories 2 Stories

Structure Type Vinyl Siding,Brick

New Construction false

Schools

Elementary Schools Chelsea Elementary School

Middle Schools Hickory Creek Middle School

High Schools Lincoln-Way East High School

School District 157C , 157C, 210

Others

HOA Fee Include None

Ownership Fee Simple

Special Listing Condition None


Midwest Real Estate Data (MRED) IDX
Listed by Amy Gugliuzza of  Redfin Corporation 
Dominique Hagger

Dominique Hagger

Managing Broker

+1(815) 931-8013

GET MORE INFORMATION

Name
Phone*
Message

Go tour this home

9073 Charrington DR