
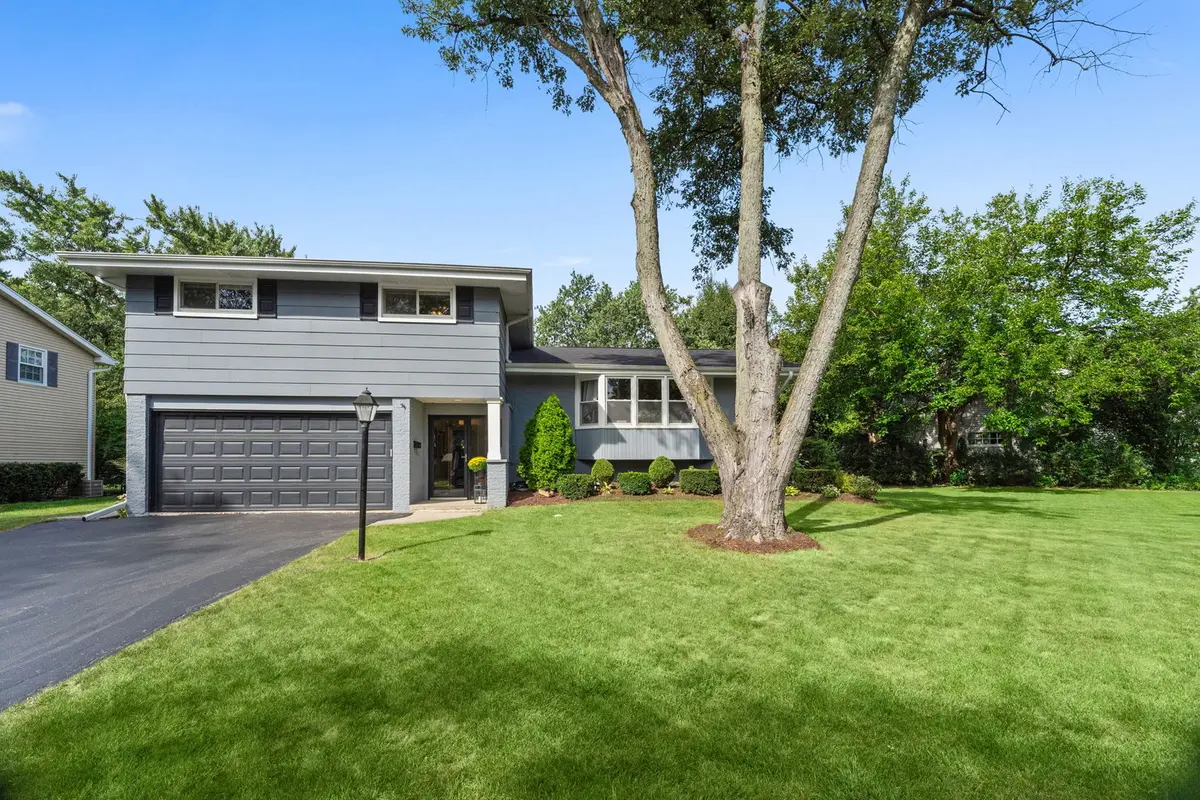

1630 Imperial DR, Glenview, IL 60026
See all 28 photos
1630 Imperial DR, Glenview, IL 60026
REQUEST A TOUR If you would like to see this home without being there in person, select the "Virtual Tour" option and your agent will contact you to discuss available opportunities.
In-PersonVirtual Tour
$ 829,900
Est. payment /mo
Save
New

1630 Imperial DR Glenview, IL 60026

3 Beds

2.5 Baths

1,893 SqFt


UPDATED:

Key Details

Property Type Single Family Home

Sub Type Detached Single

Listing Status Active

Purchase Type For Sale

Square Footage 1,893 sqft

Price per Sqft $438

MLS Listing ID 12754244

Bedrooms 3

Full Baths 2

Half Baths 1

Year Built 1965

Annual Tax Amount $9,119

Tax Year 2024

Lot Size 9,931 Sqft

Lot Dimensions 9922

Property Sub-Type Detached Single

Property Description

A SHOWSTOPPER MOVE-IN READY 3 bed/2.1 bath home on oversize lot in perfect up-to-date condition you've been waiting for in Glenview! List of recent/substantial improvements in Addl Information.. Sought after neigh in ideal location close to Gallery Park, Park Center & walk/bike to area schools. Open floorplan, soaring ceilings, perfect for entertaining friends & family, flow from room to room. Lots of natural light & beautiful wide plank hardwood throughout! Welcoming sunny foyer open to spacious LR w/bay window into large DR open to the kit & recently updated family rm w/access to the private fenced rear yard & stamped concrete patio for bbq's & outdoor entertaining. Sellers bought the home for the private Primary Suite plus 2 large secondary bedrooms, 2nd full bath & hall linen closet all on 3rd level. Laundry, rec rm, organized storage, office on lower level. 2car att gar. Oversize lot in great neigh & the perfect home...don't miss this one!

Location

State IL

County Cook

Area Glenview / Golf

Rooms

Basement Finished, Rec/Family Area, Storage Space, Partial

Interior

Interior Features Vaulted Ceiling(s), Built-in Features, Open Floorplan, Granite Counters, Separate Dining Room, Paneling, Pantry

Heating Steam, Radiant

Cooling Central Air, Zoned

Flooring Hardwood

Equipment Security System, CO Detectors, Ceiling Fan(s), Water Heater-Gas

Fireplace N

Appliance Double Oven, Microwave, Dishwasher, High End Refrigerator, Freezer, Washer, Dryer, Oven, Gas Cooktop

Laundry In Unit

Exterior

Exterior Feature Lighting

Garage Spaces 2.0

Community Features Park, Curbs, Sidewalks, Street Paved

Roof Type Asphalt

Building

Lot Description Mature Trees

Dwelling Type Detached Single

Building Description Brick,Frame, No

Sewer Public Sewer, Storm Sewer

Water Lake Michigan

Level or Stories Split Level

Structure Type Brick,Frame

New Construction false

Schools

Elementary Schools Westbrook Elementary School

Middle Schools Attea Middle School

High Schools Glenbrook South High School

School District 34 , 34, 225

Others

HOA Fee Include None

Ownership Fee Simple

Special Listing Condition None


Midwest Real Estate Data (MRED) IDX
Listed by Susan Corley Turk of  @properties Christie's International Real Estate 
Dominique Hagger

Dominique Hagger

Managing Broker

+1(815) 931-8013

GET MORE INFORMATION

Name
Phone*
Message

Go tour this home

1630 Imperial DR