

10430 Great Egret DR, Orland Park, IL 60467
See all 37 photos
10430 Great Egret DR, Orland Park, IL 60467
REQUEST A TOUR If you would like to see this home without being there in person, select the "Virtual Tour" option and your agent will contact you to discuss available opportunities.
In-PersonVirtual Tour
$ 800,000
Est. payment /mo
Save
New

10430 Great Egret DR Orland Park, IL 60467

5 Beds

4.5 Baths

3,721 SqFt


UPDATED:

Key Details

Property Type Single Family Home

Sub Type Detached Single

Listing Status Active

Purchase Type For Sale

Square Footage 3,721 sqft

Price per Sqft $214

Subdivision Mallard Landings

MLS Listing ID 12742254

Style Prairie

Bedrooms 5

Full Baths 4

Half Baths 1

Year Built 2001

Annual Tax Amount $10,459

Tax Year 2024

Lot Size 10,018 Sqft

Lot Dimensions 10000

Property Sub-Type Detached Single

Property Description

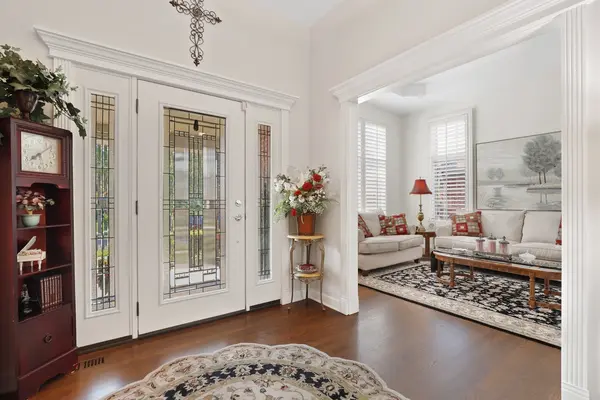
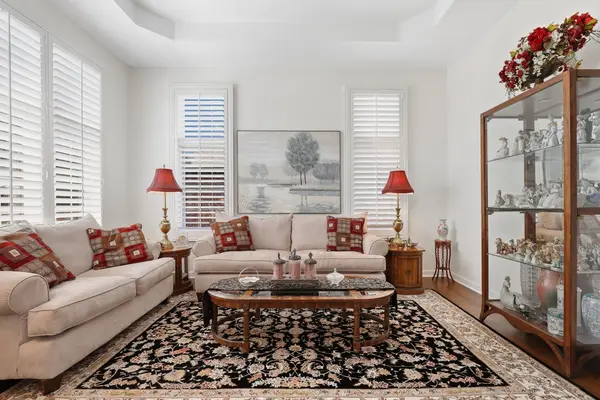
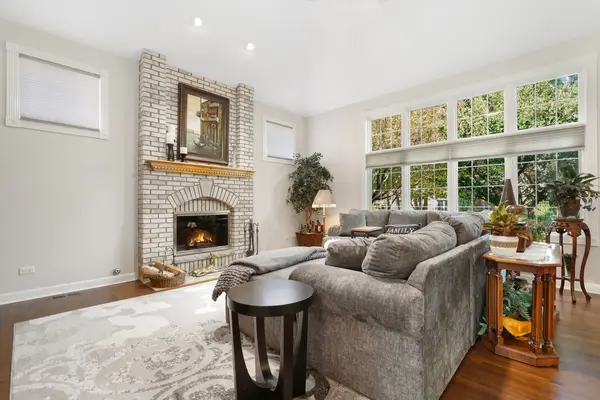
Welcome home to Mallard Landings of Orland Park! Don't miss this custom built prairie style home with over 5,000 square feet of finished living space plus a main level in-law suite! The charming covered front porch welcomes you inside the well-appointed floor plan with soaring ceilings and gleaming hardwood floors throughout. Host special meals and holidays with ease in both formal living and dining rooms with bonus butler's pantry. The open-concept great room is the perfect place to gather, anchored by a timeless floor-to-ceiling brick fireplace. Prepare meals in the chef's kitchen featuring a large center island, granite countertops, stainless steel appliances including double ovens, built-in desk, large walk-in pantry and spacious dinette area. Also on the main floor, a stair-free related living suite which includes a spacious bedroom/living area, private bath with step-in shower and walk-in closet. A convenient laundry room and half bath complete the main level. Upstairs, retreat at day's end to the tranquil primary bedroom offering a spa-inspired ensuite bath and double walk-in closets. 3 additional bedrooms and a full hall bath provide comfortable space for family and guests. The finished basement is the ultimate entertaining space boasting a generously-sized family room with ventless fireplace, custom built-in shelving, kitchenette, wet bar, full bath and amazing storage. Outside, relax on the large deck overlooking the private and fully fenced yard with mature trees and professional landscaping. Recent improvements include the addition of the in-law suite 2022, hardwood floors 2022, landscaping 2022, deck with lighting 2023, roof/gutters/siding 2026, central AC 2022, appliances 2022, walk-in pantry 2022, interior paint/trim 2022, light fixtures 2022, windows 2016, water heater 2016. Great location, close to shopping, dining, parks, forest preserves, biking/walking trails, train station and award-winning Orland schools! Just move in and enjoy!

Location

State IL

County Cook

Area Orland Park

Body of Water CUSTOM

Rooms

Basement Finished, Egress Window, Full

Interior

Interior Features Vaulted Ceiling(s), Wet Bar, 1st Floor Bedroom, In-Law Floorplan, 1st Floor Full Bath, Walk-In Closet(s)

Heating Natural Gas, Forced Air

Cooling Central Air

Flooring Hardwood

Fireplaces Number 2

Fireplaces Type Wood Burning, Gas Starter, Ventless

Equipment TV-Cable, TV-Dish, Security System, CO Detectors, Ceiling Fan(s), Sump Pump, Sprinkler-Lawn, Radon Mitigation System

Fireplace Y

Appliance Double Oven, Microwave, Dishwasher, Refrigerator, Washer, Dryer, Disposal, Stainless Steel Appliance(s), Wine Refrigerator, Cooktop

Laundry Main Level, Gas Dryer Hookup, Sink

Exterior

Garage Spaces 3.0

Community Features Curbs, Sidewalks, Street Lights, Street Paved

Roof Type Asphalt

Building

Dwelling Type Detached Single

Building Description Vinyl Siding,Brick, No

Sewer Public Sewer

Water Lake Michigan, Public

Level or Stories 2 Stories

Structure Type Vinyl Siding,Brick

New Construction false

Schools

Elementary Schools Meadow Ridge School

Middle Schools Century Junior High School

High Schools Carl Sandburg High School

School District 135 , 135, 230

Others

HOA Fee Include None

Ownership Fee Simple

Special Listing Condition None


Midwest Real Estate Data (MRED) IDX
Listed by Melissa Kingsbury of  Redfin Corporation 
Dominique Hagger

Dominique Hagger

Managing Broker

+1(815) 931-8013

GET MORE INFORMATION

Name
Phone*
Message

Go tour this home

10430 Great Egret DR