

8165 Clarendon Hills RD, Willowbrook, IL 60527
See all 33 photos
8165 Clarendon Hills RD, Willowbrook, IL 60527
REQUEST A TOUR If you would like to see this home without being there in person, select the "Virtual Tour" option and your agent will contact you to discuss available opportunities.
In-PersonVirtual Tour
$ 599,000
Est. payment /mo
Save
New

8165 Clarendon Hills RD Willowbrook, IL 60527

4 Beds

2.5 Baths

3,050 SqFt


UPDATED:

Key Details

Property Type Single Family Home

Sub Type Detached Single

Listing Status Active

Purchase Type For Sale

Square Footage 3,050 sqft

Price per Sqft $196

Subdivision Timberlake Estates

MLS Listing ID 12731890

Style Ranch

Bedrooms 4

Full Baths 2

Half Baths 1

Year Built 1958

Annual Tax Amount $6,953

Tax Year 2025

Lot Size 0.700 Acres

Lot Dimensions 138 x 203 x 119 x 223

Property Sub-Type Detached Single

Property Description

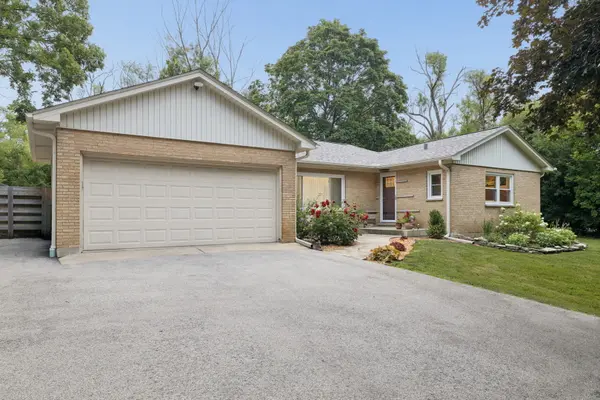
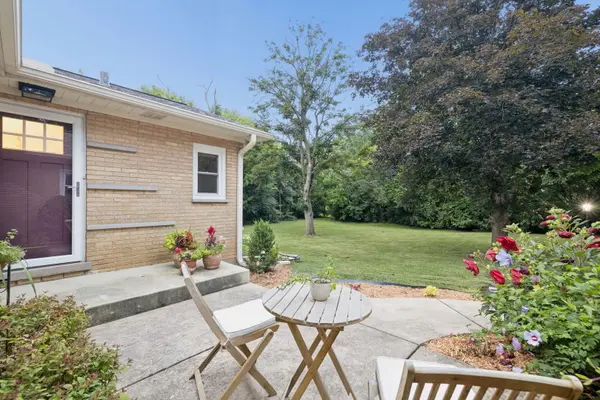
8165 Clarendon Hills Road in Willowbrook has been beautifully and professionally renovated. This all brick ranch, located within the Timberlake Estates neighborhood sits on nearly an acre lot (0.7055)! Gorgeous hardwood floors span the living room and bedrooms. This home is a private oasis, tucked away in a canopy of mature trees. The kitchen is masterfully designed to maximize space, appointed with Bertazzoni stainless steel appliances and gorgeous marble counters. Oversized sliding glass doors frame the view of the backyard. Three bedrooms are located on the main level with a half bath located inside the largest bedroom. The full basement has LVP flooring, another full bath, laundry room, a large cedar closet under the stairs AND a bedroom with an egress window + an oversized closet inside the bedroom. This home has been recently appraised with an appraiser's comment on improvements of "above average condition, no items of functional obsolescence and effective age of 20 years." Renovations include kitchen and bathrooms, composite deck, windows, basement flooring, refinished hardwood floors, paint, fixtures and some fencing. AC (2022); driveway (2021); ejector pump (2020); sump pump systems (2022) electrical panel (2020); plumbing (2019); roof (2024); shed (2021) water heater (2024). A two-car attached garage and parking on the private driveway for approximately 7-9 vehicles allows for plenty of guests. Main floor has 1,525 total square feet. Basement has 1,525 total square feet.

Location

State IL

County Dupage

Area Willowbrook

Rooms

Basement Partially Finished, Full

Interior

Interior Features 1st Floor Bedroom, 1st Floor Full Bath, Walk-In Closet(s)

Heating Natural Gas, Forced Air

Cooling Central Air

Flooring Hardwood

Fireplace N

Appliance Range, Microwave, Dishwasher, High End Refrigerator, Washer, Dryer, Disposal, Stainless Steel Appliance(s), Range Hood, Gas Cooktop, Gas Oven, Oven

Laundry Sink

Exterior

Garage Spaces 2.0

Roof Type Asphalt

Building

Lot Description Garden

Dwelling Type Detached Single

Building Description Brick, No

Sewer Septic Tank

Water Lake Michigan, Public, Well

Level or Stories 1 Story

Structure Type Brick

New Construction false

Schools

Elementary Schools Concord Elementary School

Middle Schools Cass Junior High School

High Schools Hinsdale South High School

School District 63 , 63, 86

Others

HOA Fee Include None

Ownership Fee Simple

Special Listing Condition None


Midwest Real Estate Data (MRED) IDX
Listed by Jill Petranek of  Coldwell Banker Realty 
Dominique Hagger

Dominique Hagger

Managing Broker

+1(815) 931-8013

GET MORE INFORMATION

Name
Phone*
Message

Go tour this home

8165 Clarendon Hills RD