
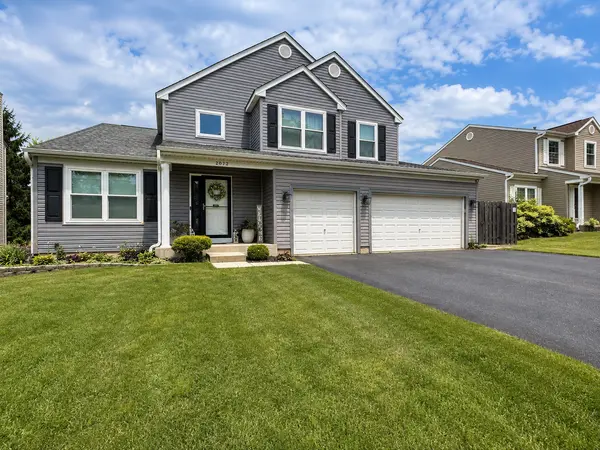

2072 Norwich DR, Bartlett, IL 60103
See all 53 photos
2072 Norwich DR, Bartlett, IL 60103
REQUEST A TOUR If you would like to see this home without being there in person, select the "Virtual Tour" option and your agent will contact you to discuss available opportunities.
In-PersonVirtual Tour
$ 550,000
Est. payment /mo
Save
New

2072 Norwich DR Bartlett, IL 60103

4 Beds

3 Baths

2,688 SqFt


UPDATED:

Key Details

Property Type Single Family Home

Sub Type Detached Single

Listing Status Active

Purchase Type For Sale

Square Footage 2,688 sqft

Price per Sqft $204

Subdivision Westridge

MLS Listing ID 12725716

Bedrooms 4

Full Baths 2

Half Baths 2

HOA Fees $101/ann

Year Built 1998

Annual Tax Amount $12,044

Tax Year 2025

Lot Size 9,304 Sqft

Lot Dimensions 67 X 141 X 34 X 142

Property Sub-Type Detached Single

Property Description

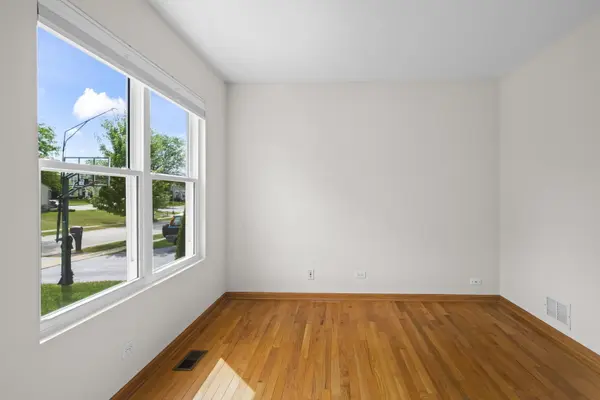
So many of the BIG TICKET ITEMS are already done, giving you the opportunity to focus on the fun part: making this home your own! With NEWER WINDOWS, SIDING, ROOF AND MECHANICALS already taken care of, a fresh coat of paint in the basement and new carpeting can go a long way toward transforming the interior to fit your personal style. The main level offers a spacious and functional layout with HARDWOOD FLOORING throughout much of the first floor. Multiple living spaces provide plenty of flexibility for everyday life, entertaining, a home office or play space. The kitchen offers generous cabinet and counter space, an eat-in table area and easy access to the backyard, perfect for keeping indoor and outdoor gatherings connected. Large living room, an adjacent powder room and first floor laundry complete the main level. Upstairs you'll find 4 nicely sized bedrooms, including your very spacious primary bedroom with PRIVATE BATH and SITTING AREA. 3 additional bedrooms are located upstairs with an additional bathroom. All bathrooms are updated too already! And there is even more room downstairs! The FULL FINISHED BASEMENT provides a large open area ready for movie nights, a game room, workout space, hobbies or anything else that fits your lifestyle. A bonus basement bathroom is included! Outside, the LARGE DECK gives you plenty of room for summer BBQs while the FENCED YARD features 6-foot privacy fencing along the sides and a STORAGE SHED for all the extras. This is a home where the expensive improvements have already been done, leaving only some personalization on your to-do list. Don't miss out on this 3-car garage home with over 3300 sqft of finished living space between all 3 levels.

Location

State IL

County Cook

Area Bartlett

Body of Water ESSEX

Rooms

Basement Finished, Full

Interior

Heating Natural Gas, Forced Air

Cooling Central Air

Flooring Hardwood

Equipment Ceiling Fan(s)

Fireplace N

Appliance Range, Microwave, Dishwasher, Refrigerator, Washer, Dryer, Stainless Steel Appliance(s), Humidifier

Laundry Main Level

Exterior

Garage Spaces 3.0

Community Features Park, Curbs, Street Lights, Street Paved

Roof Type Asphalt

Building

Lot Description Landscaped

Dwelling Type Detached Single

Building Description Aluminum Siding, No

Sewer Public Sewer

Water Public

Level or Stories 2 Stories

Structure Type Aluminum Siding

New Construction false

Schools

Elementary Schools Nature Ridge Elementary School

Middle Schools Kenyon Woods Middle School

High Schools South Elgin High School

School District 46 , 46, 46

Others

HOA Fee Include Other

Ownership Fee Simple w/ HO Assn.

Special Listing Condition None


Midwest Real Estate Data (MRED) IDX
Listed by Janine Sasso of  Coldwell Banker Realty 
Dominique Hagger

Dominique Hagger

Managing Broker

+1(815) 931-8013

GET MORE INFORMATION

Name
Phone*
Message

Go tour this home

2072 Norwich DR