
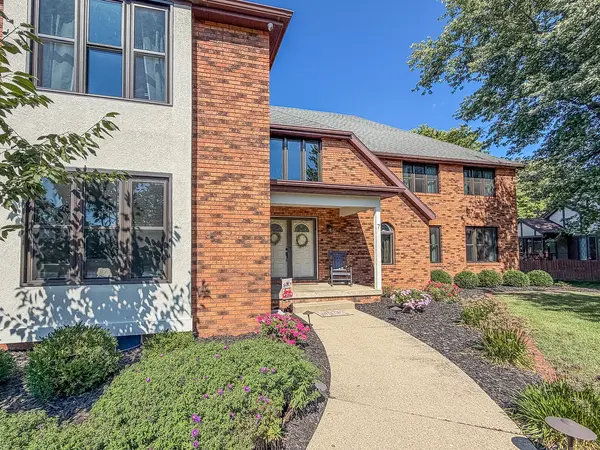

7 Pinehurst DR, Mattoon, IL 61938
See all 90 photos
7 Pinehurst DR, Mattoon, IL 61938
REQUEST A TOUR If you would like to see this home without being there in person, select the "Virtual Tour" option and your agent will contact you to discuss available opportunities.
In-PersonVirtual Tour
$ 604,900
Est. payment /mo
Save
New

7 Pinehurst DR Mattoon, IL 61938

6 Beds

6.5 Baths

4,153 SqFt


UPDATED:

Key Details

Property Type Single Family Home

Sub Type Detached Single

Listing Status Active

Purchase Type For Sale

Square Footage 4,153 sqft

Price per Sqft $145

MLS Listing ID 12753416

Bedrooms 6

Full Baths 6

Half Baths 1

HOA Fees $100/ann

Year Built 1988

Annual Tax Amount $8,168

Tax Year 2025

Lot Size 0.740 Acres

Lot Dimensions 81x319x210x178

Property Sub-Type Detached Single

Property Description

Custom-built all-brick two-story home in the desirable Rolling Green subdivision, perfectly positioned along the 9th fairway of Mattoon Golf & Country Club! This spacious home offers exceptional views, generous living spaces, and quality craftsmanship throughout. A dramatic two-story foyer welcomes you with beautiful new oak flooring and opens to the formal dining/living room and impressive great room featuring a wood-burning fireplace, wet bar, and access to a cozy screened porch. The oversized chef's kitchen boasts custom oak cabinetry, beautiful new granite countertops, built-in desk, chef's pantry, new stainless steel appliances, and ceramic tile flooring. Patio doors open to a large wood deck with built-in seating overlooking the scenic fairway and green. The main level also offers a convenient guest suite/den with private full bath, half bath, and laundry/mudroom. Upstairs, a balcony den/library overlooks the foyer and features an electric fireplace. The magnificent primary suite includes four closets, including a spacious walk-in, and a private bath with jetted tub, separate shower, and ceramic tile flooring. Three additional generously sized bedrooms each feature their own private full bath. The finished lower level provides a large recreation/exercise room, guest room with full bath, and abundant storage. Don't miss the recently added heated & cooled sunroom! Additional highlights include a three-car garage with three openers, zoned heating and cooling, beautiful golf course views, and an exceptional location. A truly special home with space, comfort, and an unbeatable setting!

Location

State IL

County Coles

Area Mattoon

Rooms

Basement Finished, Full

Interior

Interior Features Cathedral Ceiling(s), 1st Floor Bedroom, 1st Floor Full Bath, Walk-In Closet(s)

Heating Natural Gas

Cooling Central Air

Flooring Carpet

Fireplaces Number 2

Fireplaces Type Wood Burning

Equipment Ceiling Fan(s), Sump Pump, Radon Mitigation System

Fireplace Y

Appliance Range, Microwave, Dishwasher

Laundry Main Level

Exterior

Garage Spaces 3.0

Building

Lot Description On Golf Course, Mature Trees

Dwelling Type Detached Single

Building Description Brick,Wood Siding, No

Sewer Septic Tank

Water Public

Level or Stories 2 Stories

Structure Type Brick,Wood Siding

New Construction false

Schools

School District 2 , 2, 2

Others

HOA Fee Include Other

Ownership Fee Simple w/ HO Assn.

Special Listing Condition None


Midwest Real Estate Data (MRED) IDX
Listed by Ryan Dallas of  RYAN DALLAS REAL ESTATE 
Dominique Hagger

Dominique Hagger

Managing Broker

+1(815) 931-8013

GET MORE INFORMATION

Name
Phone*
Message

Go tour this home

7 Pinehurst DR