

2041 W ROSCOE ST #PH, Chicago, IL 60618
See all 29 photos
2041 W ROSCOE ST #PH, Chicago, IL 60618
REQUEST A TOUR If you would like to see this home without being there in person, select the "Virtual Tour" option and your agent will contact you to discuss available opportunities.
In-PersonVirtual Tour
$ 2,150,000
Est. payment /mo
New

2041 W ROSCOE ST #PH Chicago, IL 60618

4 Beds

2.5 Baths

4,330 SqFt


UPDATED:

Key Details

Property Type Condo

Sub Type Condo

Listing Status Active

Purchase Type For Sale

Square Footage 4,330 sqft

Price per Sqft $496

MLS Listing ID 12748181

Bedrooms 4

Full Baths 2

Half Baths 1

HOA Fees $1,475/mo

Rental Info Yes

Year Built 2009

Annual Tax Amount $44,334

Tax Year 2025

Lot Dimensions COMMON

Property Sub-Type Condo

Property Description

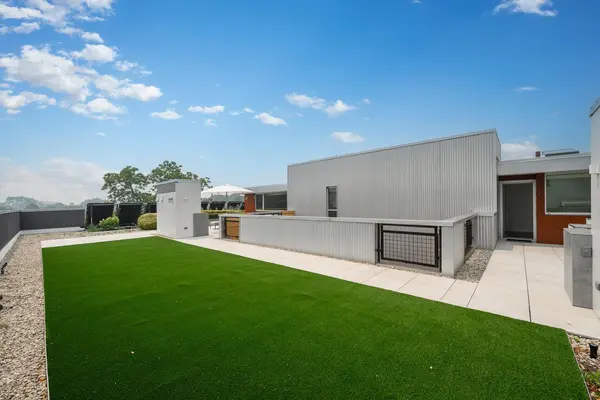
A statement of contemporary luxury and unsurpassed innovation! Your ELEVATOR opens directly into this 4,330 square foot PENTHOUSE home which is almost 50' wide and boasts 4 bedrooms + family room/2.1 baths which are uniquely centered around a gorgeous light atrium. The PRIVATE ROOF DECK offers 360-degree views, includes a service area with sink and beverage fridge, a built-in grilling station, built-in TV and low maintenance green space which includes trees and an irrigated native garden. The sprawling great room accommodates an oversized living room set and also has a dedicated dining space adjacent to the modern kitchen. The kitchen offers Ernestomeda cabinets, Liebherr & Miele appliances, a large island, appliance garage and an insane WALK-IN PANTRY with a dual zone wine refrigerator with ice maker. Near the kitchen you will also find a wet bar with Euro cave free-standing wine refrigerators & barware storage. The south facing family room has an Eco smart bioethanol fireplace and built-in cabinets, shelves and TV. A king-size primary suite has ELECTRONIC SHADES/DRAPES, a lux walk-in closet by Poliform, a spacious bathroom with Toto plumbing fixtures, Italian porcelain tile, a walk-in shower and private soaking tub for two. Bedrooms 2 and 3 (currently used as a guest room and an office) both easily accommodate queen size beds. The 4th bedroom is currently used as a creative space and open to the kitchen and wet bar but could easily be enclosed. The dreamy LAUNDRY ROOM offers excellent storage and workspace. Abundant light is provided by 2 skylights and floor to ceiling windows. High ceilings (10-11 ft) throughout, CONCRETE FLOOR WITH RADIANT HEAT & 5 ZONES, over $30k in upgraded light fixtures, SAVANT MULTI-ZONE A/V which includes 3 zones of video, 5 zones of audio & MOTORIZED WINDOW TREATMENTS. ASSESSMENTS INCLUDE HEAT & HOT WATER/association has healthy reserves. A+ Roscoe Village location near night life and shopping and in the Audubon School District. 2 car garage parking included. 2025 Taxes:$44,334.75.

Location

State IL

County Cook

Area Chi - North Center

Rooms

Basement None

Interior

Interior Features Elevator, Storage

Heating Natural Gas, Forced Air, Radiant, Sep Heating Systems - 2+, Zoned

Cooling Central Air

Fireplaces Number 1

Equipment TV-Cable, Security System, Intercom, Fire Sprinklers, CO Detectors

Fireplace Y

Appliance Double Oven, Microwave, Dishwasher, Refrigerator, Freezer, Washer, Dryer, Disposal

Laundry Washer Hookup, In Unit

Exterior

Exterior Feature Roof Deck, Outdoor Grill

Garage Spaces 2.0

Amenities Available Elevator in Residence

Roof Type Rubber,Other

Building

Dwelling Type Attached Single

Building Description Glass,Concrete,Other, No

Story 4

Sewer Public Sewer

Water Lake Michigan, Public

Structure Type Glass,Concrete,Other

New Construction false

Schools

Elementary Schools Audubon Elementary School

Middle Schools Audubon Elementary School

High Schools Lake View High School

School District 299 , 299, 299

Others

HOA Fee Include Heat,Water,Insurance,Exterior Maintenance,Scavenger

Ownership Condo

Special Listing Condition None

Pets Allowed Cats OK, Dogs OK

Virtual Tour https://youtu.be/-BNLoUhk_tA


Midwest Real Estate Data (MRED) IDX
Listed by Beth Gomez of  Jameson Sotheby's Intl Realty 
Dominique Hagger

Dominique Hagger

Managing Broker

+1(815) 931-8013

GET MORE INFORMATION

Name
Phone*
Message

Go tour this home

2041 W ROSCOE ST #PH