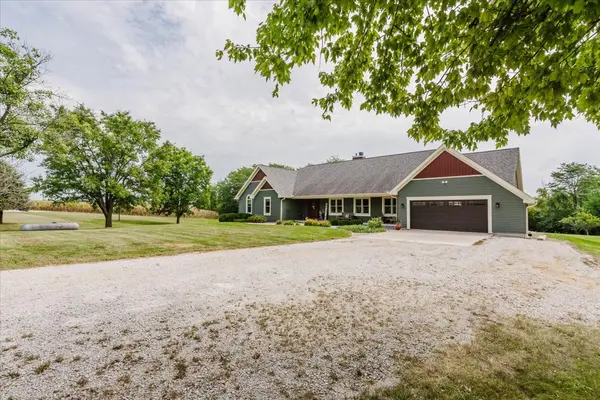
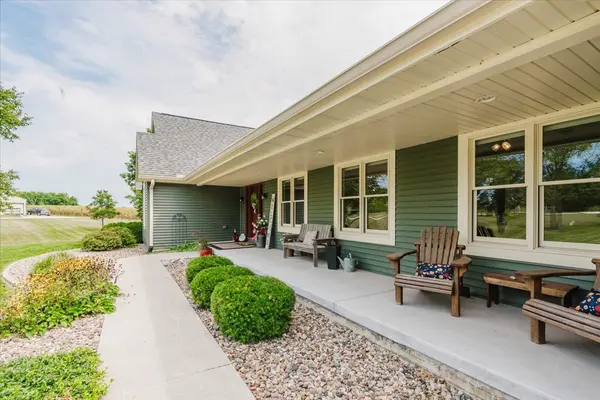
Welcome to an exceptional custom ranch set on 5.87 picturesque acres in the Eureka School District, offering the perfect blend of peaceful country living, thoughtful updates and convenient access to Eureka, El Paso and Bloomington-Normal. With a finished walkout basement, expansive outdoor spaces, a 40x30 machine shed, fenced pasture and beautiful natural surroundings, this property offers room to live, relax, entertain and enjoy the outdoors. The beautifully maintained home features a light-filled, open layout with four bedrooms and three-and-a-half baths. A covered front porch welcomes you inside, where the spacious kitchen provides plenty of room for cooking, gathering and entertaining. The adjoining family and dining rooms are connected by a striking two-sided fireplace, creating a warm and inviting atmosphere. Step outside to the large wraparound deck and enjoy peaceful views of the acreage, abundant wildlife and changing seasons. The spacious primary suite is a true retreat, featuring crown molding, a window seat overlooking the property, separate his-and-her closets and private access to the deck. The updated primary bath offers a clean, modern design with bold black finishes and a stylish, spa-like feel. The finished walkout lower level was renovated in 2025 and adds valuable living and entertaining space with custom built-in cabinetry. Two additional rooms provide flexible options for bedrooms, offices, guests, hobbies, a home gym or creative space. LVP flooring, updated lighting, fresh paint and other interior improvements were also completed in 2025, creating a comfortable and refreshed interior throughout. The acreage is truly special, offering a peaceful mix of natural prairie, walking trails, mature and developing trees, and access to two stocked ponds shared with neighboring properties. Deer are frequently seen throughout the property, while birds and owls add to the quiet country atmosphere. Just up the lane, a nature preserve and trails leading toward the Mackinaw River provide even more opportunities to explore and enjoy the surrounding beauty. For those looking for space for animals, equipment or hobbies, the property includes a 40x30 machine shed with livestock stalls or pens and a feed room, along with fenced pasture. The setup offers flexibility for livestock, chickens, horses or other outdoor pursuits. There is also plenty of room for gardening, recreation, exploring or simply enjoying the privacy and freedom that come with acreage. Notable improvements siding, soffits, gutters and garage door replaced in 2021; a whole-house generator added in 2021; water treatment and reverse osmosis systems installed in 2022; water heater replaced in 2025 to a tankless water heater; basement renovation completed in 2025; and deck completed in 2026. Kitchen appliances have also been updated, and the refrigerator ice maker is connected to the treated water system. Additional custom touches include built-in cabinetry throughout the home. With a comfortable ranch layout, finished walkout basement, beautiful outdoor living spaces, outbuilding, fenced pasture and nearly six acres to enjoy, this remarkable property offers a rare combination of space, privacy, natural beauty and convenience. A truly special place to call home.