

11817 Jennifer ST, Frankfort, IL 60423
See all 35 photos
11817 Jennifer ST, Frankfort, IL 60423
REQUEST A TOUR If you would like to see this home without being there in person, select the "Virtual Tour" option and your agent will contact you to discuss available opportunities.
In-PersonVirtual Tour
$ 859,900
Est. payment /mo
Save
New

11817 Jennifer ST Frankfort, IL 60423

4 Beds

4 Baths

4,183 SqFt


UPDATED:

Key Details

Property Type Single Family Home

Sub Type Detached Single

Listing Status Active

Purchase Type For Sale

Square Footage 4,183 sqft

Price per Sqft $205

Subdivision Brookmeadow Estates

MLS Listing ID 12754779

Style Traditional

Bedrooms 4

Full Baths 4

HOA Fees $99/qua

Year Built 2018

Annual Tax Amount $19,095

Tax Year 2024

Lot Size 0.350 Acres

Lot Dimensions 100 X 151

Property Sub-Type Detached Single

Property Description

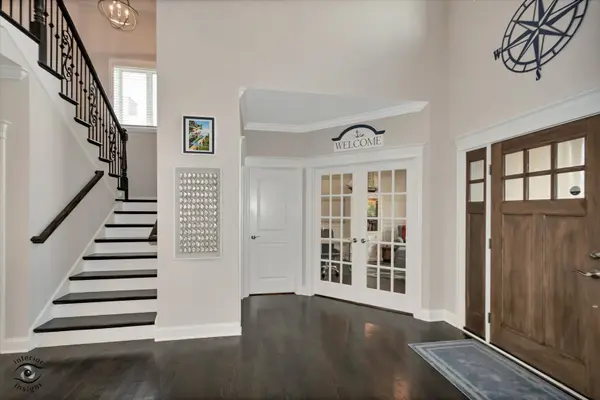
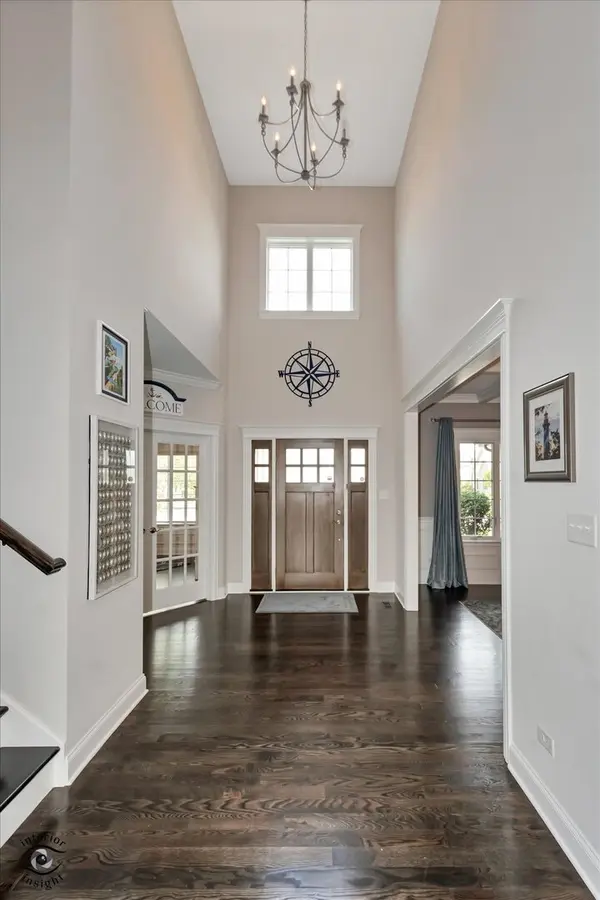
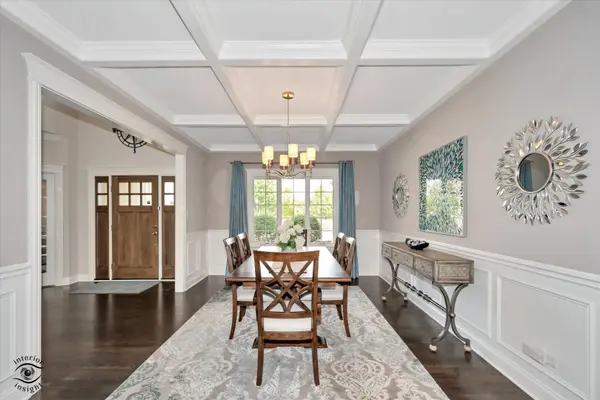
If you can hurry to see this "better than new" home, you will still be able to move in to enjoy sunny mornings overlooking the peaceful pond from your deluxe paver patio in the large professionally landscaped yard! With 4 baths and up to 5 bedrooms, this home has room for everyone! (Note: the 16x12 bonus room is attached to BDR 3 and could act like a separate bedroom, if need be.) You'll love the quality 2"x 6" construction and side load garage! Spacious rooms, hardwood floors, NUMEROUS designer cabinets, custom butler's pantry, HUGE (18x13) bay eating area, GIANT family room w/fireplace, 3 CAR GAR, full bsmt w/roughed in bath, quartz countertops & sink only begin the list of upgrades! The 21x18 master bdr features a walk-in closet & deluxe bath w/tub and separate shower. All appliances are included* Upgraded Frigidaire Gallery stainless steel appliances* Heated Garage* Main floor laundry* FULL basement* Electricity hook-up for a whole house generator (no generator currently on property)* Sprinkler system* Unique Ventura System in basement* POND VIEW* Reverse Osmosis to sink and fridge* Walk to park * Low traffic street* Dist 157c elementary schools and Lincolnway East High School. IMMACULATE CONDITION!

Location

State IL

County Will

Area Frankfort

Rooms

Basement Unfinished, Bath/Stubbed, Egress Window, Full

Interior

Interior Features Cathedral Ceiling(s), 1st Floor Full Bath

Heating Natural Gas, Forced Air

Cooling Central Air

Flooring Hardwood

Fireplaces Number 1

Fireplaces Type Attached Fireplace Doors/Screen, Gas Log

Equipment Water-Softener Owned, CO Detectors, Ceiling Fan(s), Sump Pump, Sprinkler-Lawn

Fireplace Y

Appliance Double Oven, Range, Microwave, Dishwasher, Washer, Dryer, Water Softener

Laundry Main Level, Gas Dryer Hookup

Exterior

Garage Spaces 3.0

Roof Type Asphalt

Building

Lot Description Corner Lot

Dwelling Type Detached Single

Building Description Brick,Cement Siding, No

Sewer Public Sewer

Water Public

Level or Stories 2 Stories

Structure Type Brick,Cement Siding

New Construction false

Schools

High Schools Lincoln-Way East High School

School District 157C , 157C, 210

Others

HOA Fee Include Lake Rights,Other

Ownership Fee Simple w/ HO Assn.

Special Listing Condition None


Midwest Real Estate Data (MRED) IDX
Listed by Janet Scanlan of  Scanlan Realty LLC 
Dominique Hagger

Dominique Hagger

Managing Broker

+1(815) 931-8013

GET MORE INFORMATION

Name
Phone*
Message

Go tour this home

11817 Jennifer ST