

19612 Silverside DR, Tinley Park, IL 60487
See all 29 photos
19612 Silverside DR, Tinley Park, IL 60487
REQUEST A TOUR If you would like to see this home without being there in person, select the "Virtual Tour" option and your agent will contact you to discuss available opportunities.
In-PersonVirtual Tour
$ 575,000
Est. payment /mo
Save
New

19612 Silverside DR Tinley Park, IL 60487

4 Beds

3.5 Baths

3,515 SqFt


UPDATED:

Key Details

Property Type Single Family Home

Sub Type Detached Single

Listing Status Active

Purchase Type For Sale

Square Footage 3,515 sqft

Price per Sqft $163

MLS Listing ID 12736894

Bedrooms 4

Full Baths 3

Half Baths 1

HOA Fees $50/ann

Year Built 1998

Annual Tax Amount $15,080

Tax Year 2025

Lot Dimensions 73 x 131 x 93 x 131

Property Sub-Type Detached Single

Property Description

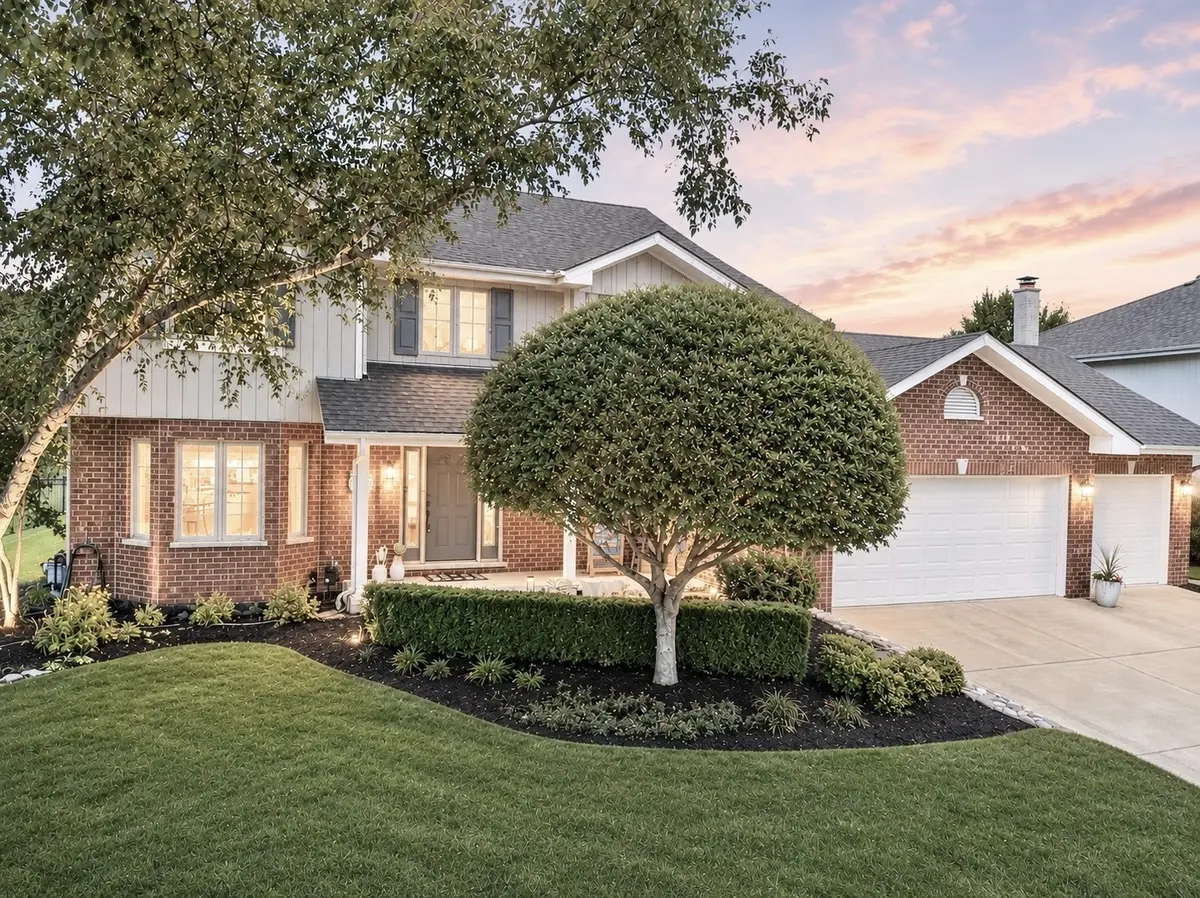
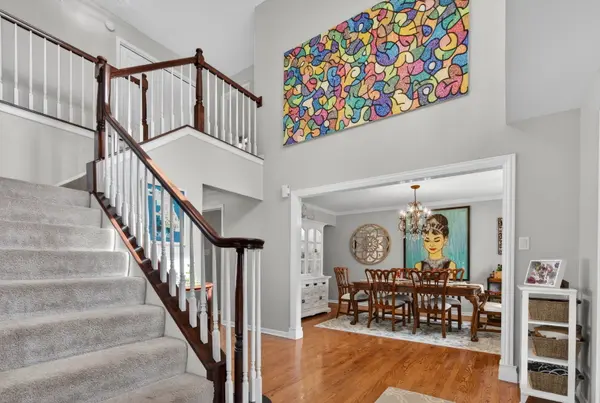
Tucked at the end of a quiet cul-de-sac in highly sought-after Brookside Glen, this beautifully updated 4-bedroom, 3.5-bath Tinley Park home offers over 3,500 sq ft of finished living space which includes the finished basement, a 3-car garage & an incredible combination of space, style, location & VALUE! Step inside to a light-filled two-story foyer w/ soaring ceilings, grand staircase & gorgeous hardwood floors. At the heart of the home is the beautifully remodeled kitchen (2024), featuring white cabinetry, accent lighting, new appliances, large pantry, breakfast bar & spacious eating area. The kitchen opens effortlessly to the oversized family room, where a stunning floor-to-ceiling brick fireplace creates a warm & inviting focal point. French doors lead to a separate living room offering flexible space for a home office, playroom or potential main level bedroom, while a main-level laundry/mudroom adds everyday convenience. Upstairs you'll find 4 generously sized bedrooms, including a spacious primary suite w/ walk-in closet & beautifully remodeled private bath (2023) featuring a walk-in shower, double sinks, granite counters & makeup station. The oversized hall bath offers double sinks, granite counters & a skylight for added natural light. The finished basement adds even more room to spread out w/ newer carpet (2022), built-in fireplace (2024), bar area w/ beverage fridge, full bath & flexible space for movie nights, game days, a home gym or play area. An expansive concrete crawl space provides exceptional storage. Outside, enjoy an oversized patio w/ bistro lights, fire pit area, mini basketball court & plenty of additional yard space for a pool, hot tub, outdoor kitchen or garden. Additional highlights include a 3-car attached garage, HVAC & freshly painted exterior (2022), tankless water heater (2021), roof (2016), plus SMART HOME features including 2 Ring doorbells, smart thermostat & smart garage door opener. Plus, this Brookside Glen location is hard to beat! Walk or bike to Hilda Walker School, neighborhood parks, fishing pond & walking/biking paths, all within award-winning Lincoln-Way School Districts 161 & 210. Shopping & dining in charming downtown Tinley Park & Frankfort are just minutes away, along w/ convenient access to Metra & major expressways. MOVE-IN READY, beautifully updated & offering the space today's buyers are looking for - this Brookside Glen home checks all the boxes!

Location

State IL

County Will

Area Tinley Park

Rooms

Basement Finished, Crawl Space, Partial

Interior

Interior Features Walk-In Closet(s)

Heating Natural Gas, Forced Air

Cooling Central Air

Flooring Hardwood

Fireplaces Number 2

Fireplaces Type Electric, Gas Log, Gas Starter

Equipment Sump Pump

Fireplace Y

Appliance Range, Microwave, Dishwasher, Refrigerator, Washer, Dryer, Disposal, Wine Refrigerator

Laundry Main Level

Exterior

Garage Spaces 3.0

Community Features Park, Lake, Curbs, Sidewalks, Street Lights, Street Paved

Building

Dwelling Type Detached Single

Building Description Brick,Wood Siding, No

Sewer Public Sewer

Water Lake Michigan, Public

Level or Stories 2 Stories

Structure Type Brick,Wood Siding

New Construction false

Schools

School District 161 , 161, 210

Others

HOA Fee Include None

Ownership Fee Simple

Special Listing Condition None


Midwest Real Estate Data (MRED) IDX
Listed by Jennifer Amelio of  Century 21 Circle 
Dominique Hagger

Dominique Hagger

Managing Broker

+1(815) 931-8013

GET MORE INFORMATION

Name
Phone*
Message

Go tour this home

19612 Silverside DR