

11760 S BROOKSIDE DR, Palos Park, IL 60464
See all 46 photos
11760 S BROOKSIDE DR, Palos Park, IL 60464
REQUEST A TOUR If you would like to see this home without being there in person, select the "Virtual Tour" option and your agent will contact you to discuss available opportunities.
In-PersonVirtual Tour
$ 425,000
Est. payment /mo
Save
New

11760 S BROOKSIDE DR Palos Park, IL 60464

3 Beds

2.5 Baths

1,850 SqFt


UPDATED:

Key Details

Property Type Condo

Sub Type Condo

Listing Status Active

Purchase Type For Sale

Square Footage 1,850 sqft

Price per Sqft $229

Subdivision Brookside

MLS Listing ID 12750197

Bedrooms 3

Full Baths 2

Half Baths 1

HOA Fees $412/mo

Year Built 1986

Annual Tax Amount $6,712

Tax Year 2025

Lot Dimensions Common

Property Sub-Type Condo

Property Description

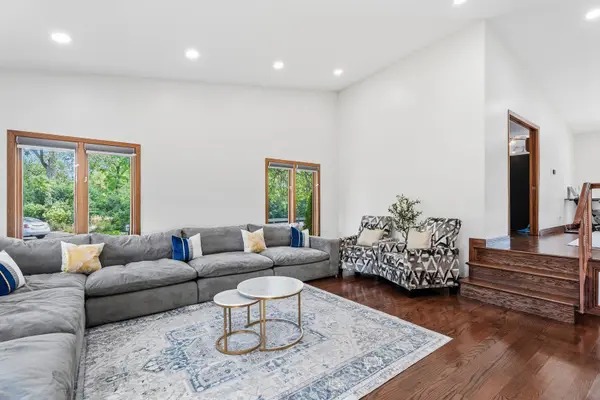
Experience refined luxury and effortless living in this stunning, beautifully updated end-unit townhome, perfectly positioned on a premier wooded lot offering exceptional privacy and serene views. Impeccably maintained and thoughtfully enhanced throughout, this spacious residence showcases an impressive open-concept design complemented by sophisticated finishes and abundant natural light. The dramatic vaulted living room is illuminated by an abundance of recessed lighting, while new hardwood flooring and custom window treatments flow throughout the main living spaces. At the heart of the home is a designer kitchen featuring gleaming quartz countertops, rich maple cabinetry, a custom tile backsplash, brand-new stainless steel appliances, and an oversized pantry closet. The elegant dining room, enhanced with recessed lighting, overlooks the inviting family room and opens directly to the deck-an idyllic setting for relaxing or entertaining while enjoying the tranquil wooded backdrop. The spacious family room is anchored by a cozy gas fireplace with a beautiful new custom surround, creating a warm yet sophisticated gathering space. An updated powder room with a crisp white quartz vanity completes the gathering space. Retreat to the luxurious primary suite featuring a generous sized walk-in closet with custom organizers and a beautifully renovated private bath appointed with a double white quartz vanity, private water closet, and oversized shower. Two additional bedrooms provide wonderful versatility, including a second bedroom with custom closet organizers, while the updated secondary full bath features another stylish quartz vanity. Additional highlights include three bedrooms, 21/2 beautifully appointed baths, fresh interior paint, brand-new carpeting, and an attached garage with a convenient electric vehicle charging station. Major 2026 improvements include new furnace, central air-conditioning system, water heater, stainless steel appliances, hardwood flooring, and carpeting, offering exceptional peace of mind and truly move-in-ready living. The association provides outstanding convenience with water, trash service, lawn maintenance, and snow removal included. Ideally located near premier shopping, dining, and everyday conveniences, this exceptional residence combines luxury, privacy, style, and maintenance-free living in one extraordinary offering.

Location

State IL

County Cook

Area Palos Park

Rooms

Basement Finished, Partial, Daylight

Interior

Interior Features Vaulted Ceiling(s), Cathedral Ceiling(s), Walk-In Closet(s)

Heating Natural Gas, Forced Air

Cooling Central Air

Flooring Hardwood

Fireplaces Number 1

Fireplaces Type Gas Starter

Equipment CO Detectors, Ceiling Fan(s)

Fireplace Y

Appliance Range, Microwave, Dishwasher, Refrigerator, Washer, Dryer, Stainless Steel Appliance(s)

Laundry Main Level, Washer Hookup, Gas Dryer Hookup

Exterior

Garage Spaces 2.0

Roof Type Asphalt

Building

Lot Description Landscaped

Dwelling Type Attached Single

Building Description Brick,Cedar, No

Story 2

Sewer Public Sewer

Water Lake Michigan

Structure Type Brick,Cedar

New Construction false

Schools

Elementary Schools Palos East Elementary School

Middle Schools Palos South Middle School

High Schools Amos Alonzo Stagg High School

School District 118 , 118, 230

Others

HOA Fee Include Water,Insurance,Lawn Care,Scavenger,Snow Removal

Ownership Condo

Special Listing Condition None

Pets Allowed Cats OK, Dogs OK


Midwest Real Estate Data (MRED) IDX
Listed by Kimberly Wirtz of  Wirtz Real Estate Group Inc. 
Dominique Hagger

Dominique Hagger

Managing Broker

+1(815) 931-8013

GET MORE INFORMATION

Name
Phone*
Message

Go tour this home

11760 S BROOKSIDE DR