

22214 S Gawain DR, Shorewood, IL 60404
See all 41 photos
22214 S Gawain DR, Shorewood, IL 60404
REQUEST A TOUR If you would like to see this home without being there in person, select the "Virtual Tour" option and your agent will contact you to discuss available opportunities.
In-PersonVirtual Tour
$ 469,900
Est. payment /mo
Save
New

22214 S Gawain DR Shorewood, IL 60404

5 Beds

3 Baths

3,270 SqFt


UPDATED:

Key Details

Property Type Single Family Home

Sub Type Detached Single

Listing Status Active

Purchase Type For Sale

Square Footage 3,270 sqft

Price per Sqft $143

MLS Listing ID 12753849

Style Tudor

Bedrooms 5

Full Baths 2

Half Baths 2

Year Built 1984

Annual Tax Amount $9,919

Tax Year 2025

Lot Dimensions 254X170X157

Property Sub-Type Detached Single

Property Description

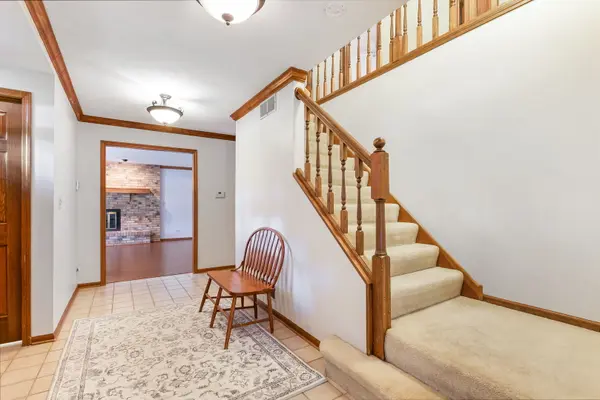
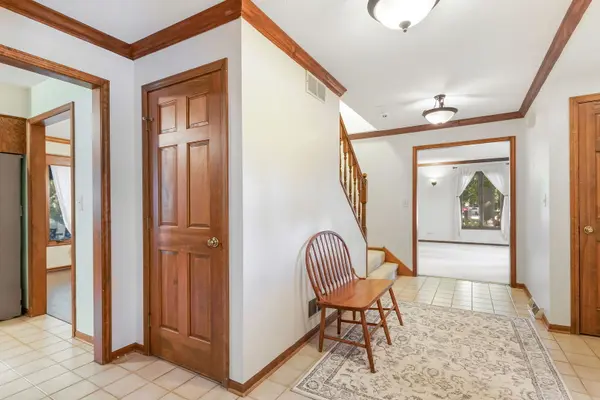
Welcome to the coveted Camelot Subdivision in Shorewood and the highly regarded Minooka School District! This beautifully built Tudor-style home offers exceptional space, timeless character, and an incredible layout designed for both everyday living and entertaining. Step inside to discover generously sized rooms throughout, including a spacious living room featuring a beautiful fireplace and expansive views of the mature front and backyard trees. The oversized family room offers another inviting gathering space with a true wood-burning fireplace and gorgeous hearth. The kitchen, eating area, and dining room provide plenty of room to host everything from intimate dinners to large celebrations. Upstairs, the impressive scale continues with 5 massive bedrooms, walk-in closets, 2 large full bathrooms, and a versatile bonus room perfect for a home office, playroom, hobby space, or additional living area. The finished basement adds even more flexibility with a recreation area, additional unfinished space for storage or future finishing, and a unique safe room that could make an incredible wine cellar. Enjoy year-round comfort with dual-zone heating and cooling, while the screened-in porch and spacious deck extend the living space outdoors and create the perfect setting for relaxing or entertaining. Recent updates include a 2026 microwave/oven combination and garage opener components; 2025 water heater, Anderson storm door, and bedroom fan/light kits; 2024 dishwasher, washer and dryer; 2021 dining and family room flooring; and 2019 garbage disposal. Located in a welcoming, family-friendly community known for neighborhood gatherings and seasonal events, Camelot offers more than just a home-it offers a lifestyle. With five bedrooms, incredible room sizes, multiple fireplaces, finished basement space, and wonderful indoor/outdoor entertaining areas, this is a home you won't want to miss!

Location

State IL

County Will

Area Shorewood

Rooms

Basement Partially Finished, Rec/Family Area, Storage Space, Full

Interior

Interior Features Walk-In Closet(s), Dining Combo, Separate Dining Room, Pantry

Heating Natural Gas, Forced Air, Sep Heating Systems - 2+, Zoned

Cooling Central Air, Zoned, Gas

Flooring Laminate, Carpet

Fireplaces Number 2

Fireplaces Type Wood Burning, Gas Log, Gas Starter

Fireplace Y

Appliance Dishwasher, Refrigerator, Washer, Dryer, Disposal, Stainless Steel Appliance(s), Cooktop, Oven, Electric Cooktop

Laundry Main Level

Exterior

Garage Spaces 2.5

Roof Type Asphalt

Building

Dwelling Type Detached Single

Building Description Brick,Cedar, No

Sewer Public Sewer

Water Public

Level or Stories 2 Stories

Structure Type Brick,Cedar

New Construction false

Schools

Elementary Schools Walnut Trails

Middle Schools Minooka Junior High School

High Schools Minooka Community High School

School District 201 , 201, 111

Others

HOA Fee Include None

Ownership Fee Simple

Special Listing Condition None


Midwest Real Estate Data (MRED) IDX
Listed by Brent Jensen of  Coldwell Banker Realty 
Dominique Hagger

Dominique Hagger

Managing Broker

+1(815) 931-8013

GET MORE INFORMATION

Name
Phone*
Message

Go tour this home

22214 S Gawain DR