

40 Prairie Park DR #601, Wheeling, IL 60090
See all 29 photos
40 Prairie Park DR #601, Wheeling, IL 60090
REQUEST A TOUR If you would like to see this home without being there in person, select the "Virtual Tour" option and your agent will contact you to discuss available opportunities.
In-PersonVirtual Tour
$ 449,900
Est. payment /mo
Save
New

40 Prairie Park DR #601 Wheeling, IL 60090

2 Beds

2 Baths

1,485 SqFt


UPDATED:

Key Details

Property Type Condo

Sub Type Condo

Listing Status Active

Purchase Type For Sale

Square Footage 1,485 sqft

Price per Sqft $302

Subdivision Prairie Park At Wheeling

MLS Listing ID 12731530

Bedrooms 2

Full Baths 2

HOA Fees $493/mo

Rental Info No

Year Built 2006

Annual Tax Amount $8,182

Tax Year 2025

Lot Dimensions COMMON

Property Sub-Type Condo

Property Description

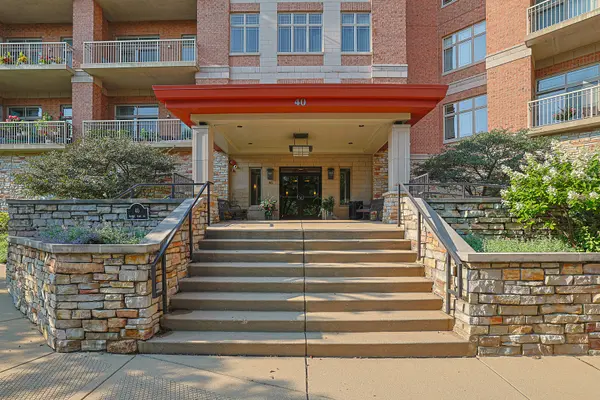
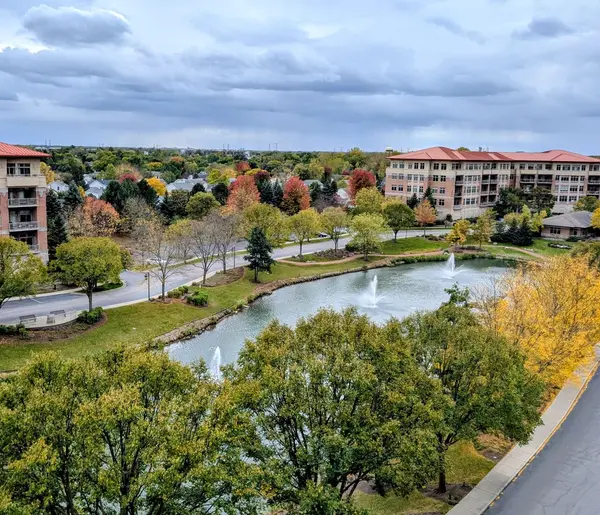
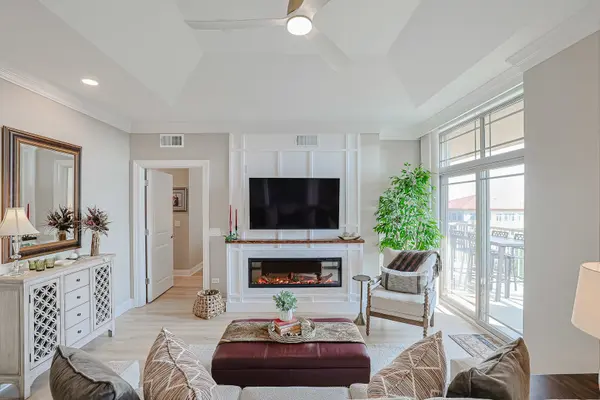
Stunning 6th-Floor Luxury Condo with Sunset Views & Resort Amenities Welcome to this immaculate, fully remodeled (2024) 2-bedroom, 2-bathroom residence featuring radiant heated floors and breathtaking south-western sunset views. The light-filled great room boasts an elegant tray ceiling and a cozy custom electric fireplace. Glass doors lead to a covered balcony pre-piped with a gas line for grilling. The custom kitchen features a large island, quartz countertop semi-custom cabinetry, all-new stainless steel appliances, and a separate pantry. Enjoy a dedicated in-unit laundry room complete with a new washer/dryer and extra storage space. The primary suite offers balcony access, custom walk-in closet, and a spa-inspired bath with double vanity, soaking tub, and glass shower. Highlights: Heated indoor garage space, private locked storage, plus community pool, gym, and party room. Turnkey luxury at its finest!

Location

State IL

County Cook

Area Wheeling

Rooms

Basement None

Interior

Interior Features Vaulted Ceiling(s), Elevator, 1st Floor Bedroom, 1st Floor Full Bath, Storage, Walk-In Closet(s), High Ceilings, Open Floorplan, Health Facilities, Lobby

Heating Natural Gas

Cooling Central Air

Fireplaces Number 1

Fireplaces Type Electric, Circulating

Equipment Intercom

Fireplace Y

Appliance Range, Microwave, Dishwasher, Refrigerator, Washer, Dryer, Disposal, Stainless Steel Appliance(s), Gas Cooktop, Gas Oven

Laundry Main Level, Washer Hookup, Gas Dryer Hookup, In Unit, Laundry Closet

Exterior

Exterior Feature Balcony, Lighting

Garage Spaces 1.0

Amenities Available Pool, Clubhouse

View Water

Roof Type Metal

Building

Lot Description Common Grounds, Mature Trees

Dwelling Type Attached Single

Building Description Brick, No

Story 7

Sewer Public Sewer

Water Lake Michigan

Structure Type Brick

New Construction false

Schools

School District 21 , 21, 214

Others

HOA Fee Include Heat,Water,Gas,Parking,Insurance,Exercise Facilities,Pool,Exterior Maintenance,Lawn Care,Scavenger,Snow Removal

Ownership Condo

Special Listing Condition None

Pets Allowed Cats OK, Dogs OK, Number Limit, Size Limit


Midwest Real Estate Data (MRED) IDX
Listed by Vanessa Carlson of  Illinois Discount Realty 
Dominique Hagger

Dominique Hagger

Managing Broker

+1(815) 931-8013

GET MORE INFORMATION

Name
Phone*
Message

Go tour this home

40 Prairie Park DR #601