

9605 S 78th CT, Hickory Hills, IL 60457
See all 33 photos
9605 S 78th CT, Hickory Hills, IL 60457
REQUEST A TOUR If you would like to see this home without being there in person, select the "Virtual Tour" option and your agent will contact you to discuss available opportunities.
In-PersonVirtual Tour
$ 694,900
Est. payment /mo
Save
Open Fri 5PM-7PM

9605 S 78th CT Hickory Hills, IL 60457

5 Beds

3 Baths

2,800 SqFt


Open House

Fri Sep 11, 5:00pm - 7:00pm

Sat Sep 12, 11:00am - 1:00pm

UPDATED:

Key Details

Property Type Single Family Home

Sub Type Detached Single

Listing Status Active

Purchase Type For Sale

Square Footage 2,800 sqft

Price per Sqft $248

MLS Listing ID 12741317

Bedrooms 5

Full Baths 3

Year Built 2026

Tax Year 2024

Lot Size 10,018 Sqft

Lot Dimensions 76x131

Property Sub-Type Detached Single

Property Description

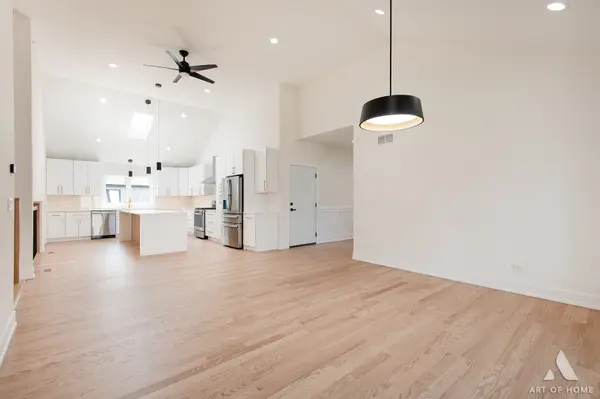
Quality 2026 new construction by an experienced builder, showcasing exceptional craftsmanship, thoughtful design, and modern style throughout. This beautifully finished 5-bedroom, 3-bath home features an attached 3-car garage, a full unfinished sub-basement, and generous living space designed with both functionality and comfort in mind. The main level is designed for both everyday living and entertaining, featuring a spacious living/dining area, a versatile 4th bedroom that can also serve as a home office, and a stunning kitchen with vaulted ceilings. The kitchen serves as the centerpiece of the home, offering quartz countertops, a waterfall island, stainless steel appliances, a stylish backsplash, and abundant cabinetry. Direct access to the large concrete patio provides a seamless transition to the backyard - perfect for outdoor dining, entertaining, and relaxing. Upstairs, the private primary suite features raised ceilings, a walk-in closet, and a beautiful bath with a double-sink vanity and oversized walk-in shower. Two additional generously sized bedrooms and a second full bathroom with a tub complete the upper level. The lower level offers even more living space with an expansive family room centered around a beautiful electric fireplace with custom built-in cabinetry. This level also includes an additional bedroom, full bathroom, and laundry room. And there is still more - the full, unfinished sub-basement provides exceptional storage and endless possibilities for future living space, a home gym, a recreation room, a workshop, or whatever the new owner envisions. Enjoy the comfort and peace of mind that comes with owning a brand-new home. A truly impressive home that needs to be seen in person - schedule your private showing today!

Location

State IL

County Cook

Area Hickory Hills

Rooms

Basement Finished, Full

Interior

Interior Features Vaulted Ceiling(s), 1st Floor Bedroom, High Ceilings, Quartz Counters

Heating Natural Gas

Cooling Central Air

Flooring Hardwood

Fireplaces Number 1

Fireplaces Type Electric

Equipment Fire Sprinklers, CO Detectors, Ceiling Fan(s), Sump Pump, Radon Mitigation System, Water Heater-Gas

Fireplace Y

Appliance Range, Microwave, Dishwasher, Refrigerator, Stainless Steel Appliance(s), Humidifier

Laundry Gas Dryer Hookup

Exterior

Garage Spaces 3.0

Community Features Sidewalks, Street Lights, Street Paved

Roof Type Asphalt

Building

Dwelling Type Detached Single

Building Description Frame,Stone,Brick Veneer,Fiber Cement, No

Sewer Public Sewer

Water Public

Level or Stories Split Level w/ Sub

Structure Type Frame,Stone,Brick Veneer,Fiber Cement

New Construction true

Schools

Elementary Schools Oak Ridge Elementary School

Middle Schools H H Conrady Junior High School

High Schools Amos Alonzo Stagg High School

School District 117 , 117, 230

Others

HOA Fee Include None

Ownership Fee Simple

Special Listing Condition None


Midwest Real Estate Data (MRED) IDX
Listed by Malgorzata Kawa of  HomeSmart Realty Group 
Dominique Hagger

Dominique Hagger

Managing Broker

+1(815) 931-8013

GET MORE INFORMATION

Name
Phone*
Message

Go tour this home

9605 S 78th CT