
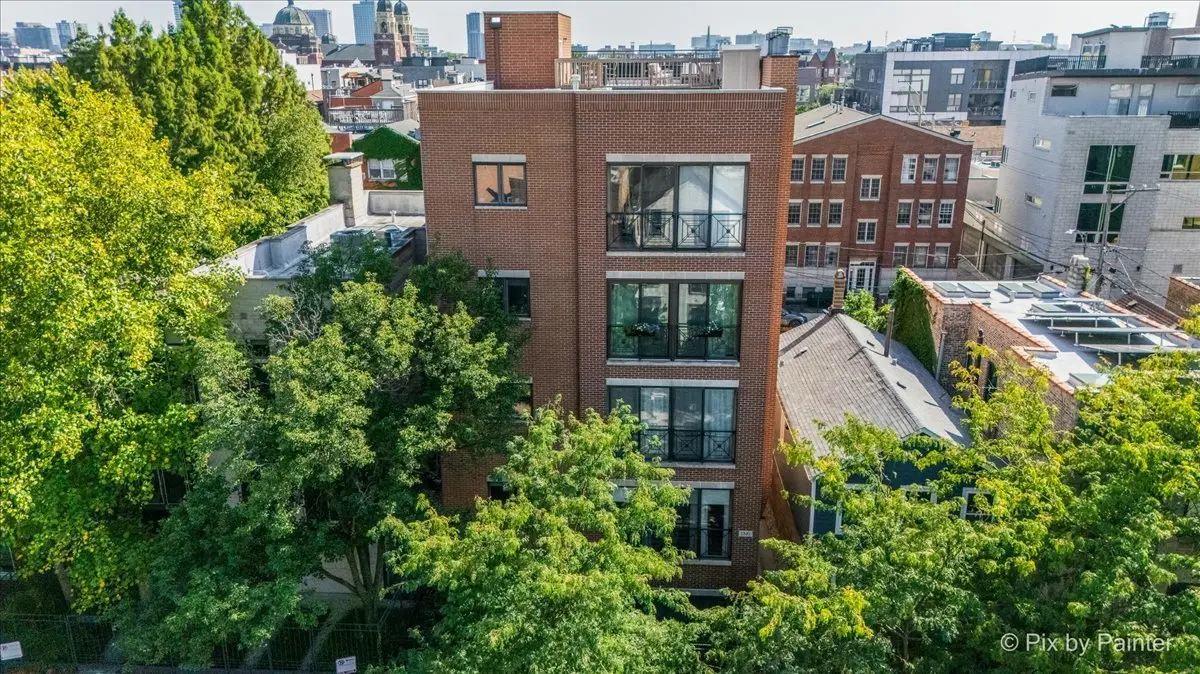

1541 W CHESTNUT ST #4, Chicago, IL 60642
See all 37 photos
1541 W CHESTNUT ST #4, Chicago, IL 60642
REQUEST A TOUR If you would like to see this home without being there in person, select the "Virtual Tour" option and your agent will contact you to discuss available opportunities.
In-PersonVirtual Tour
$ 650,000
Est. payment /mo
Save
Open Sat 2:30PM-4PM

1541 W CHESTNUT ST #4 Chicago, IL 60642

2 Beds

2 Baths

1,500 SqFt


Open House

Sat Sep 12, 2:30pm - 4:00pm

UPDATED:

Key Details

Property Type Condo

Sub Type Condo

Listing Status Active

Purchase Type For Sale

Square Footage 1,500 sqft

Price per Sqft $433

MLS Listing ID 12753779

Bedrooms 2

Full Baths 2

HOA Fees $380/mo

Rental Info Yes

Year Built 2003

Annual Tax Amount $10,287

Tax Year 2024

Lot Dimensions COMMON

Property Sub-Type Condo

Property Description

Penthouse living with exceptional private outdoor space and panoramic Chicago skyline views in the heart of West Town. This extra-wide 2-bedroom, 2-bath home features an open-concept layout with recently painted main walls and ceilings and refinished hardwood floors throughout. The light-filled kitchen offers granite countertops, stainless steel appliances, a breakfast bar, and abundant cabinetry, opening to an expansive living and dining area with a gas fireplace and Juliette balcony. The generous primary suite includes two professionally organized closets and a renovated ensuite bath with dual vanities, a glass-enclosed shower, and a separate jetted tub. A large, south-facing rear balcony spans the width of the home and is accessible from both the primary bedroom and rear hallway. Above, the privately owned rooftop deck offers maintenance-free decking, a storage shed, and impressive 360-degree city views, creating an incredible setting for dining, entertaining, or relaxing. Additional conveniences include an attached garage space, a second tandem exterior parking space, and a private interior storage closet with floor-to-ceiling shelving. Close to the dining, shopping, and entertainment along Division Street, with convenient access to the Blue Line and expressway.

Location

State IL

County Cook

Area Chi - West Town

Rooms

Basement None

Interior

Interior Features Storage

Heating Natural Gas, Forced Air

Cooling Central Air

Flooring Hardwood

Fireplaces Number 1

Fireplaces Type Wood Burning, Gas Starter

Equipment Intercom, CO Detectors, Ceiling Fan(s)

Fireplace Y

Appliance Range, Microwave, Dishwasher, Refrigerator, Washer, Dryer, Disposal, Stainless Steel Appliance(s)

Laundry Washer Hookup, In Unit

Exterior

Exterior Feature Balcony, Roof Deck

Garage Spaces 1.0

Amenities Available Storage

Roof Type Rubber

Building

Dwelling Type Attached Single

Building Description Brick, No

Story 4

Sewer Public Sewer

Water Lake Michigan, Public

Structure Type Brick

New Construction false

Schools

School District 299 , 299, 299

Others

HOA Fee Include Water,Insurance,Exterior Maintenance,Lawn Care,Scavenger

Ownership Condo

Special Listing Condition None

Pets Allowed Cats OK, Dogs OK


Midwest Real Estate Data (MRED) IDX
Listed by Tommy Choi of  Keller Williams ONEChicago 
Dominique Hagger

Dominique Hagger

Managing Broker

+1(815) 931-8013

GET MORE INFORMATION

Name
Phone*
Message

Go tour this home

1541 W CHESTNUT ST #4