

12237 Winterberry LN, Plainfield, IL 60585
See all 44 photos
12237 Winterberry LN, Plainfield, IL 60585
REQUEST A TOUR If you would like to see this home without being there in person, select the "Virtual Tour" option and your agent will contact you to discuss available opportunities.
In-PersonVirtual Tour
$ 809,000
Est. payment /mo
Save
New

12237 Winterberry LN Plainfield, IL 60585

5 Beds

3 Baths

4,184 SqFt


UPDATED:

Key Details

Property Type Single Family Home

Sub Type Detached Single

Listing Status Active

Purchase Type For Sale

Square Footage 4,184 sqft

Price per Sqft $193

Subdivision Heritage Oaks

MLS Listing ID 12727979

Style Traditional

Bedrooms 5

Full Baths 3

HOA Fees $276/ann

Year Built 2014

Annual Tax Amount $13,622

Tax Year 2024

Lot Size 0.270 Acres

Lot Dimensions 47X70X141X40X140

Property Sub-Type Detached Single

Property Description

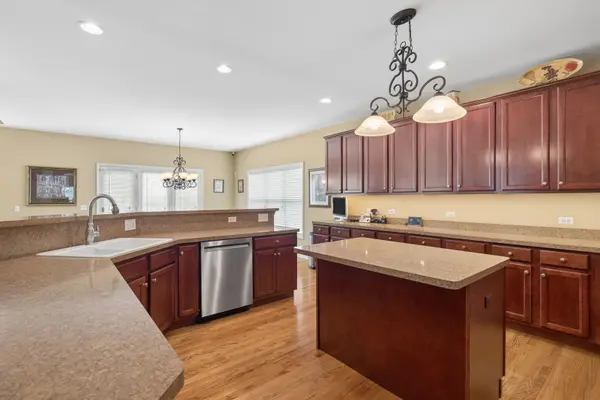
Prepare to fall in love with this exceptional 4,184-square-foot custom home in desirable North Plainfield, just minutes from Plainfield North High School! Offering 5 bedrooms, including a sought-after first-floor bedroom with full bath, 3-car tandem garage with Tesla charger, private office, loft, and a serene wooded backdrop, this home delivers impressive space, craftsmanship, and flexibility. Enter through the dramatic two-story foyer, beautifully framed by architectural pillars and formal living and dining rooms. An extensive custom trim package sets this home apart, featuring crisp white millwork, substantial crown molding, detailed woodwork, decorative columns and pillars, upgraded door and window casings, and a beautifully trimmed Brick fireplace. Plantation shutters in the main living areas and Primary Suite add another layer of timeless sophistication. The heart of the home is the massive gourmet kitchen, complete with an oversized island offering abundant seating, extensive cabinetry, stainless steel appliances, and plenty of workspace for cooking and entertaining. The kitchen opens to an expansive dining area with room for a large table and multiple transom windows . flood the space with natural light. The spacious family room features a striking brick fireplace with gas starter, gas logs, and custom mantel, while the open floor plan creates an effortless flow for entertaining. A private first-floor office with double doors, convenient main-level laundry, and first-floor bedroom with adjoining full bath add exceptional versatility. Upstairs are four generously sized bedrooms and a versatile loft. The impressive Primary Suite offers a spacious retreat with plantation shutters and a luxury bath featuring dual vanities, whirlpool tub, and separate walk-in shower. Outside, enjoy a gorgeous 25' x 16' brick paver patio, lush mature landscaping, and a peaceful backyard overlooking a private wooded setting-perfect for outdoor dining, entertaining, or simply relaxing. Additional highlights include dual furnaces with humidifier, 400 amp service, newer sump pump with backup, Anderson windows, Quality 2x6 exterior construction, security system, abundant closets and storage, and a Tesla charger in the oversized 3-car tandem garage. Custom craftsmanship, exceptional space, beautiful landscaping, and a private setting make this a truly move-in-ready home that is difficult to duplicate.

Location

State IL

County Will

Area Plainfield

Body of Water CUSTOM 2-STORY

Rooms

Basement Unfinished, Crawl Space, Partial

Interior

Interior Features Wet Bar

Heating Natural Gas, Forced Air

Cooling Central Air

Flooring Hardwood

Fireplaces Number 1

Fireplaces Type Gas Log, Gas Starter

Equipment Security System, Ceiling Fan(s), Sump Pump, Sprinkler-Lawn, Backup Sump Pump;, Radon Mitigation System

Fireplace Y

Appliance Double Oven, Range, Microwave, Dishwasher, Portable Dishwasher, Refrigerator, Disposal, Stainless Steel Appliance(s), Wine Refrigerator, Humidifier

Laundry Gas Dryer Hookup, Sink

Exterior

Garage Spaces 3.0

Community Features Lake, Curbs, Sidewalks, Street Lights, Street Paved

Waterfront Description Pond

Roof Type Asphalt

Building

Dwelling Type Detached Single

Building Description Brick,Other, No

Sewer Public Sewer

Water Lake Michigan

Level or Stories 2 Stories

Structure Type Brick,Other

New Construction false

Schools

Elementary Schools Freedom Elementary School

Middle Schools Heritage Grove Middle School

High Schools Plainfield North High School

School District 202 , 202, 202

Others

HOA Fee Include Insurance

Ownership Fee Simple w/ HO Assn.

Special Listing Condition None


Midwest Real Estate Data (MRED) IDX
Listed by Roxanne Lang of  john greene, Realtor 
Dominique Hagger

Dominique Hagger

Managing Broker

+1(815) 931-8013

GET MORE INFORMATION

Name
Phone*
Message

Go tour this home

12237 Winterberry LN